This is a carousel with tiles that activate property listing cards. Use the previous and next buttons to navigate.
1/1
$850,000
This is a carousel with tiles that activate property listing cards. Use the previous and next buttons to navigate.
1/1
Property Description

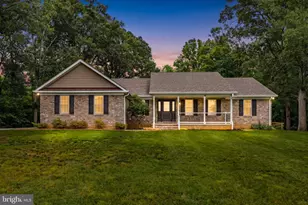
Welcome to 9032 James Madison Highway, a spacious Warrenton retreat designed for comfortable everyday living, (perfect for Airbnb investor), effortless entertaining, and flexible multi-generational use. The home has been tastefully updated to maximize space, function, and flow, offering multiple gathering areas, generous bedroom sizes, and exceptional indoor-outdoor living. The heart of the home is the beautifully opened kitchen and dining area, featuring an impressive 12-person peninsula that creates the perfect setting for entertaining, casual meals, and connection. The kitchen flows into a large open-concept dining area with a fireplace, while a separate formal dining room provides an elegant space for holidays and special occasions. A kitchen nook adds even more flexibility for everyday dining. The main level offers multiple living spaces, including a formal living room with a wood-burning fireplace and a three-panel sliding glass door leading to the deck. A separate formal family room features rich wood walls, its own private entrance, and direct deck access, creating a warm and versatile space for relaxing, entertaining, or working from home. The expansive deck connects the formal family room, main kitchen area, and formal living room, creating a seamless indoor-outdoor entertaining experience. Upstairs, you will find three oversized bedrooms, including a spacious primary suite with a private, fully updated bath. The home also includes a separate laundry room with folding area and a full bath conveniently located just off the kitchen. The finished lower level offers incredible flexibility with private-entry guest/in-law suite potential, a full bathroom, additional bedrooms/flexible rooms, an office, food storage closet, backup refrigerator, and a beautifully finished rustic bar and entertainment area. The lower-level bar features granite countertops, wood trim, built-in TV area, built-in bookshelves/bookcases, and a dedicated game/dart area. There is also another fireplace in the basement suite/living area, adding warmth and character to the lower level. Utility and system features include geothermal heating and cooling, a WaterFurnace 5 Series system, UV air purification component, Skuttle indoor air quality system, central vacuum, septic, water conditioning/filtration, and two(2) well systems designed to work in tandem for added water-supply confidence. Outdoor features include a pond, fire pit area, herb garden, standard garden area, plenty of parking, a new roof, two separate garages, and additional exterior-access storage for lawn equipment.
Full Property Details
Full Property Details for 9032 James Madison Hwy
General
- Sold For: $850,000
- Taxes: $6,805 (2025)
- Status: Closed
- Type: Single Family
- Source: BrightMLSMidAtlantic
- MLS ID: VAFQ2022080
- Added to Site: 66 day(s) ago
Interior
- Fireplace: Yes
- Number of Fireplaces: 2
Rooms
Bathrooms
- Total Bathrooms: 4
- Full Bathrooms: 4
- Main Floor Baths: 3
- Main - Full Baths: 3
- Lower Floor Baths: 1
- Lower - Full Baths: 1
Bedrooms
- Total Bedrooms: 5
- Bedrooms Lower: 2
- Bedrooms Main & Up: 3
Other Rooms
- Laundry: Has Laundry, Washer In Unit, Dryer In Unit
Additional Information
- Security/Safety: Electric Alarm
Parking
- Garage: Yes
- Garage Spaces: 3
- Total Spaces: 3
- Parking Type: Driveway, Attached Garage
- Garage Description: Additional Storage Area, Basement Garage, Garage - Front Entry, Garage - Side Entry, Garage Door Opener, Inside Access, Oversized
Location
- County: FAUQUIER
- Driving Directions: USE GPS
- Location Details: Rural
School Information
- School District: Fauquier County Public Schools
Community
- Pets Allowed: Yes
- Pets: No Pet Restrictions
Heating & Cooling
- Central air: Yes
- Cooling Type: Central A/C
- Cooling Fuel: Electric, Geothermal
- Heating Type: Heat Pump(s), Forced Air
- Heating Fuel: Geo-thermal, Electric
- Water Heater: Electric, 60+ Gallon Tank
Utilities
- Sewer: On Site Septic, Private Septic Tank, Septic = # of BR, Septic Exists, Septic Pump
- Water: Well, Private
Structural Information
- Architectural Style: Ranch/Rambler
- Structure Type: Detached
- Construction: Brick, Combination
- Basement: Yes
- Basement Entrance: Yes
- Basement Desc.: Fully Finished, Interior Access, Outside Entrance, Improved, Rear Entrance, Walkout Level
- Foundation: Block
- Roof: Asphalt
- Stories Description: Lower 1, Main
- Square Feet: 4,972
- Sq. Ft. Source: Assessor
- Living Area: 3,978 Sq. Ft.
- Finished Above Grnd: 2,486 Sq. Ft.
- Finished Below Grnd: 1,492 Sq. Ft.
- Year Built: 1979
- Year Built Source: Assessor
Unit Information
Unit 1
- Bathrooms-Lower: 1
- Bedrooms-Lower: 2
Lot Features
- Property View: Trees/Woods
- Lot Size (Acres): 5.02
- Lot Size (Sq. Ft.): 218,671
- Lot Size Source: Assessor
- Zoning: RR
Green Features
- RFactor - Ceilings: 25
Financial Considerations
- Price Per Sq. Ft.: $341.91
- Assessment Year: 2025
- City/TownTax Freq: Annually
- County Tax: $5,475
- County Tax Freq: Annually
- Tax w/Assessment: $703,700
- Tax Amount: $6,805
- Tax Year: 2025
- Terms: Standard Sale
- Tax Total Finished Sq. Ft.: 3978
Disclosures and Reports
- Ownership: Fee Simple
Listed by Keller Williams Realty, Chaweewan Thongpia
Sold by Fairfax Realty Select, Abdul H Boura

Get Pre-Approved Today
Schools
Schools serving 9032 James Madison Hwy
School District:Fauquier County Public Schools
| Name | Grades | Distance |
|---|---|---|
James G. Brumfield Elementary School 550 Alwington Boulevard, Warrenton, VA 20186 | PK-5 | 2.4 mi |
W.C. Taylor Middle School 350 East Shirley Avenue, Warrenton, VA 20186 | 6-8 | 2.5 mi |
Fauquier High School 705 Waterloo Road, Warrenton, VA 20186 | 9-12 | 3.9 mi |
Disclaimer:
School attendance boundaries provided by ATTOM Data Solutions and are for reference only. Contact the school directly to verify enrollment eligibility.
Price & Sales History for 9032 James Madison Hwy
Date
Details
Price
Change
Source
9/21/2026
Sold
$850,000
-10.53%
MLS
8/06/2026
Listed
$950,000
—
MLS
Disclaimer: Historical sales information is derived from public records provided by the county offices. Information is not guaranteed and should be independently verified.
9032 James Madison Highway, Warrenton, VA 20186 (MLS# VAFQ2022080) is a Single Family property that was sold at $850,000 on September 21, 2026. Want to learn more about 9032 James Madison Highway? Do you have questions about finding other Single Family real estate for sale in Warrenton? You can browse all Warrenton real estate or contact a Coldwell Banker agent to request more information.