This is a carousel with tiles that activate property listing cards. Use the previous and next buttons to navigate.
1/1
$725,000
This is a carousel with tiles that activate property listing cards. Use the previous and next buttons to navigate.
1/1
Property Description
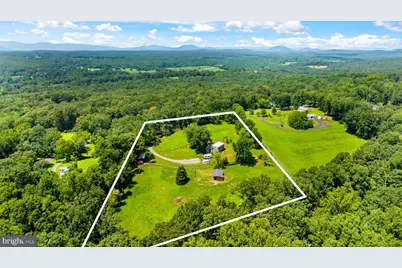
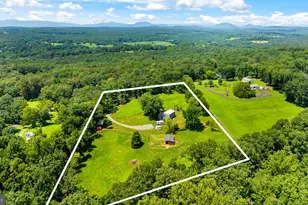
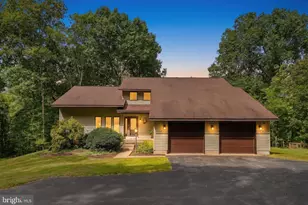
Surrounded by trees on nearly 5 landscaped, park-like acres, this charming Cape Cod is a rare offering in the heart of Virginia's hunt country. This turn-key property has been thoughtfully curated around enjoying having horses at home. The house sits in the center of the property, with gently rolling pastures out every window. Inside, you'll find an inviting, open-concept floor plan with vaulted ceilings, floor-to-ceiling windows, wide-plank hardwood floors, and a gourmet kitchen outfitted with granite counters, stainless steel appliances, and custom cabinetry. The home features 3 bedrooms and a bonus room. The spacious primary suite includes a large full bath and walk in closet and is conveniently located on the main level behind French doors. An additional pair of French doors across the hall takes you straight into the charming back yard. Upstairs, you'll enjoy an open loft before discovering two generously sized bedrooms, each with ample closet space. A full bathroom sits between them, and just across the hall, a spacious bonus room offers even more flexibility-perfect for a guest room, play space, office or home gym. The property is already set up for horses, featuring a gated driveway with a fully enclosed perimeter, two large split-rail fenced pastures, and a shed row barn with two stalls, a tack room, and an attached small paddock. An additional equipment shed provides storage for tools or machinery, while a hay and tractor shed tucked into the treeline offers natural shade and could easily double as a run-in shelter. There's a lovely ride-out through the quiet neighborhood with direct access to gravel Cliff Mills Road-perfect for peaceful hacks. An Invisible Fence is installed around the yard (excluding the pastures), and collars will convey with the sale. Modern conveniences include a 50 AMP camper hookup and high-speed Starlink internet, already installed and transferable to the new owner-ideal for remote professionals. Commuters will appreciate being just an hour and ten minutes from MetroCenter via the I-66 express lanes. Located only 15 minutes from Old Town Warrenton, the property is also a quick drive to Shenandoah National Park and a scenic ride away from some of Virginia's finest wineries and equestrian trails. Zoned RA and offering 4.9 acres of usable land, this 2,312+ square foot home combines rural charm with everyday comfort-no HOA, well and septic included. Equestrians will also love the proximity to Warrenton Hunt and Old Dominion Hounds kennels, with Rappahannock and Thornton Hill fixtures nearby.
Full Property Details
Full Property Details for 9467 Old Waterloo Rd
General
- Sold For: $725,000
- Taxes: $4,498 (2022)
- Status: Closed
- Type: Single Family
- Source: BrightMLSMidAtlantic
- MLS ID: VAFQ2017586
- Added to Site: 299 day(s) ago
Interior
- Rooms/Areas: Dining Room, Primary Bedroom, Bedroom 2, Bedroom 3, Kitchen, Family Room, Laundry
- Interior Features: Family Room Off Kitchen, Kitchen - Gourmet, Kitchen - Island, Kitchen - Table Space, Entry Level Bedroom, Upgraded Countertops, Primary Bath(s), Window Treatments, Wood Floors, Recessed Lighting, Floor Plan - Open
- Fireplace: Yes
- Number of Fireplaces: 1
- Fireplace(s): Brick, Fireplace - Glass Doors
- Appliances: Washer/Dryer Hookups Only, Cooktop, Dishwasher, Exhaust Fan, Icemaker, Microwave, Oven - Wall, Refrigerator, Washer, Dryer, Built-In Microwave
- Flooring: Hardwood
Rooms
Bathrooms
- Total Bathrooms: 3
- Full Bathrooms: 2
- Half Bathrooms: 1
- Upper Floor Baths: 1
- Upper - Full Baths: 1
- Main Floor Baths: 2
- Main - Full Baths: 1
- Main - 1/2 Baths: 1
Bedrooms
- Total Bedrooms: 3
- Bedrooms Upper: 2
- Bedrooms Main & Up: 1
Other Rooms
- Laundry: Main Floor
Exterior
- Exterior Features: Flood Lights, Satellite Dish
- Porch/Patio/Deck: Patio(s), Porch(es)
Parking
- Parking Type: Off Street
Location
- County: FAUQUIER
- Driving Directions: From Route 211 West, take Right on Leeds Manor Road. Right on Old Waterloo to home on Right. From FHS, take Waterloo Road to Left on Old Waterloo to home on Left.
- Direction Faces: Southwest
- Location Details: Rural
School Information
- School District: Fauquier County Public Schools
- High School: Fauquier
Community
- Pets Allowed: Yes
- Pets: No Pet Restrictions
Heating & Cooling
- Central air: Yes
- Cooling Type: Central A/C
- Cooling Fuel: Electric
- Heating Type: Heat Pump(s)
- Heating Fuel: Electric
- Water Heater: Electric
Utilities
- Sewer: On Site Septic
- Water: Well
- Utility Description: Above Ground, Phone Available
Structural Information
- Architectural Style: Cape Cod
- Structure Type: Detached
- Model: CAPE COD
- Construction: HardiPlank Type
- Foundation: Slab
- Roof: Architectural Shingle
- Walls/Ceilings: 2 Story Ceilings, Dry Wall, Vaulted Ceilings
- Windows: Casement, Double Pane, Screens
- Doors: French, Six Panel
- Entry Floor Number: 1
- Stories Description: Lower 1, Lower 2, Main, Upper 1, Upper 2
- Square Feet: 2,312
- Sq. Ft. Source: Assessor
- Living Area: 2,312 Sq. Ft.
- Finished Above Grnd: 2,312 Sq. Ft.
- Year Built: 1977
- Year Built Source: Assessor
- Property Condition: Excellent
Unit Information
- Unit Floor in Bldg.: 2
Additional Structures
- Other Structures: Barn/Stable, Barn, Horse Stable, Machine Shed, Pole Barn, Shed Row, Shed, Storage Barn/Shed
Lot Features
- Property View: Garden/Lawn, Trees/Woods
- Lot Size (Acres): 4.9
- Lot Size (Sq. Ft.): 213,483
- Lot Size Source: Assessor
- Street/Road Desc.: Gravel
- Zoning: RA
- Lot Description: Backs to Trees, Private
- Fencing (Description): Partially
Horse Property
- Horse Property: Yes
- Horse Facility Desc.: Horse Trails, Horses Allowed, Stable(s), Paddock
Financial Considerations
- Price Per Sq. Ft.: $324.39
- Assessment Year: 2022
- City/TownTax Freq: Annually
- County Tax: $3,776
- County Tax Freq: Annually
- Tax w/Assessment: $498,100
- Tax Amount: $4,498
- Tax Year: 2022
- Terms: Standard Sale
- Tax Total Finished Sq. Ft.: 2312
Disclosures and Reports
- Ownership: Fee Simple
- Lot Number: A
Listed by United Real Estate Premier, Julie A Maley
Sold by Samson Properties, Kerri Bryn Ralston

Get Pre-Approved Today
Schools
Schools serving 9467 Old Waterloo Rd
School District:Fauquier County Public Schools
| Name | Grades | Distance |
|---|---|---|
James G. Brumfield Elementary School 550 Alwington Boulevard, Warrenton, VA 20186 | PK-5 | 5.4 mi |
W.C. Taylor Middle School 350 East Shirley Avenue, Warrenton, VA 20186 | 6-8 | 5.5 mi |
Fauquier High School 705 Waterloo Road, Warrenton, VA 20186 | 9-12 | 4.6 mi |
Disclaimer:
School attendance boundaries provided by ATTOM Data Solutions and are for reference only. Contact the school directly to verify enrollment eligibility.
Price & Sales History for 9467 Old Waterloo Rd
Date
Details
Price
Change
Source
5/05/2026
Sold
$725,000
-3.33%
MLS
3/12/2026
Price Reduced
$749,995
-3.23%
MLS
7/29/2025
Listed
$775,000
—
MLS
Disclaimer: Historical sales information is derived from public records provided by the county offices. Information is not guaranteed and should be independently verified.
9467 Old Waterloo Road, Warrenton, VA 20186 (MLS# VAFQ2017586) is a Single Family property that was sold at $725,000 on May 05, 2026. Want to learn more about 9467 Old Waterloo Road? Do you have questions about finding other Single Family real estate for sale in Warrenton? You can browse all Warrenton real estate or contact a Coldwell Banker agent to request more information.