Full Property Details for MLS# VAFQ2022116
General
- Sold For: $600,000
- Taxes: $3,763 (2025)
- Status: Closed
- Type: Single Family
- Source: BrightMLSMidAtlantic
- MLS ID: VAFQ2022116
- Added to Site: 140 day(s) ago
Interior
- Rooms/Areas: Living Room, Primary Bedroom, Bedroom 2, Bedroom 3, Kitchen, Family Room
- Interior Features: Ceiling Fan(s), Recessed Lighting, Primary Bath(s), Floor Plan - Open, Kitchen - Island, Window Treatments, Wood Floors, Water Treat System
- Appliances: Built-In Microwave, Dishwasher, Washer/Dryer Stacked, Stainless Steel Appliances, Stove, Water Heater, Washer - Front Loading, Dryer - Front Loading, Refrigerator
- Flooring: Carpet, Hardwood
Rooms
- Total Bathrooms: 3
- Full Bathrooms: 3
- Main Floor Baths: 2
- Main - Full Baths: 2
- Lower Floor Baths: 1
- Lower - Full Baths: 1
- Total Bedrooms: 3
- Bedrooms Main & Up: 3
- Laundry: Main Floor, Basement, Hookup
Parking
- Garage: Yes
- Garage Spaces: 2
- Total Spaces: 4
- Parking Features: Gravel Driveway
- Parking Type: Attached Garage, Driveway
- Garage Description: Garage Door Opener, Inside Access, Garage - Front Entry
Location
- County: FAUQUIER
- Driving Directions: I66 to Rt29 South
- Direction Faces: West
School Information
- School District: Fauquier County Public Schools
Heating & Cooling
- Cooling Type: Heat Pump(s), Ceiling Fan(s)
- Cooling Fuel: Electric
- Heating Type: Heat Pump(s)
- Heating Fuel: Electric
- Water Heater: Electric
Utilities
- Sewer: Septic = # of BR
- Water: Well
Structural Information
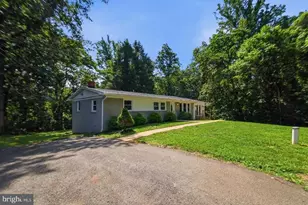
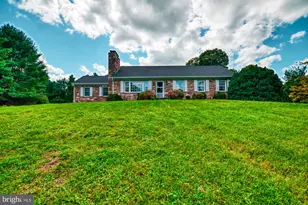
- Architectural Style: Ranch/Rambler
- Structure Type: Detached
- Construction: Combination
- Basement: Yes
- Basement Entrance: Yes
- Basement Desc.: Daylight, Full, Partially Finished, Poured Concrete, Rear Entrance, Space For Rooms, Walkout Level
- Foundation: Concrete Perimeter
- Roof: Asphalt
- Walls/Ceilings: Cathedral Ceilings, Dry Wall
- Stories Description: Lower 1, Main
- Square Feet: 2,240
- Sq. Ft. Source: Estimated
- Living Area: 1,680 Sq. Ft.
- Finished Above Grnd: 1,120 Sq. Ft.
- Finished Below Grnd: 560 Sq. Ft.
- Basement Finished: 50%
- Year Built: 2014
- Year Built Source: Estimated
- Property Condition: Excellent
Unit Information
Lot Features
- Property View: Garden/Lawn, Mountain, Panoramic
- Lot Size (Acres): 1
- Lot Size (Sq. Ft.): 43,560
- Lot Size Source: Estimated
- Zoning: V
- Lot Description: Backs to Trees, Partly Wooded, Open
- Fencing (Description): Rear
Financial Considerations
- Price Per Sq. Ft.: $531.25
- Assessment Year: 2025
- Tax w/Assessment: $389,100
- Tax Amount: $3,763
- Tax Year: 2025
- Terms: Standard Sale
Disclosures and Reports
Listed by Century 21 Redwood Realty, LuVerne L Boes
Sold by Samson Properties, Lawrence Bien

![[Address not provided], Warrenton, VA 20187 - Photo 1](https://m1.cbhomes.com/p/344/VAFQ2022116/04f964E0404a4b9/pds23tp.webp)