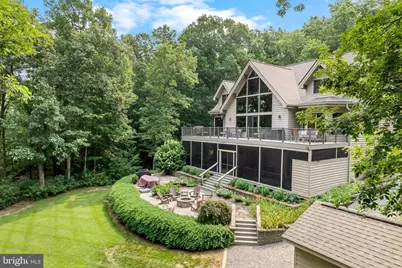
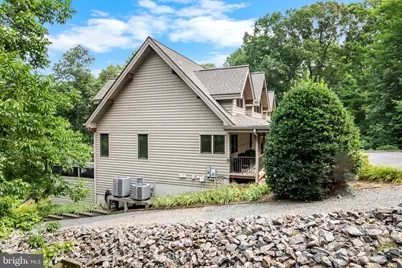
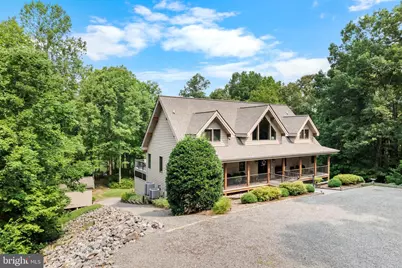
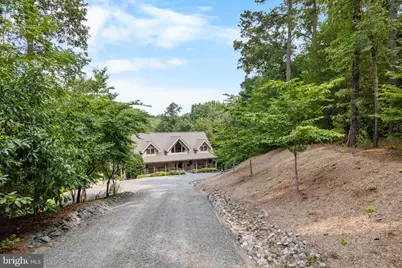
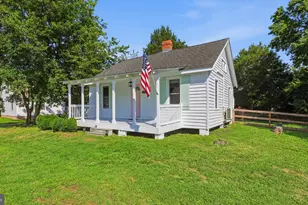
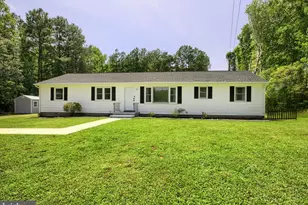
Full Property Details for 68 W Sunrise Dr
General
- Price: $839,999
- HOA FEE: $33/month
- HOA FEE FREQ.: Annually
- Taxes: $4,620 (2025)
- Status: Active
- Type: Single Family
- Source: BrightMLSMidAtlantic
- MLS ID: VARV2000664
- Updated: 9/5/2026
- Added to Site: 3 day(s) ago
Interior
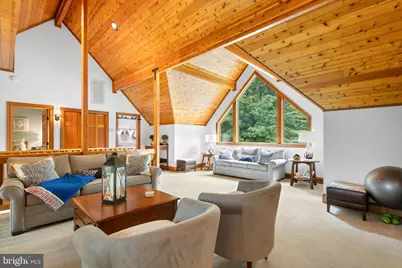
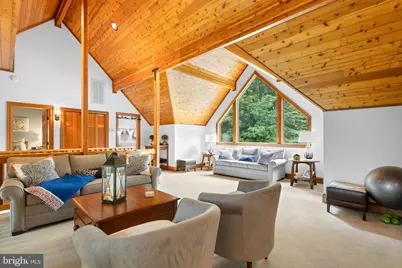
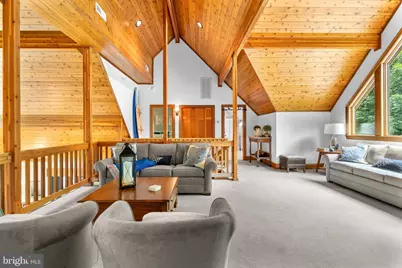
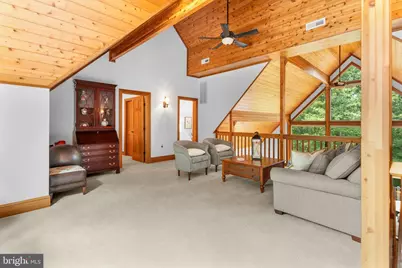
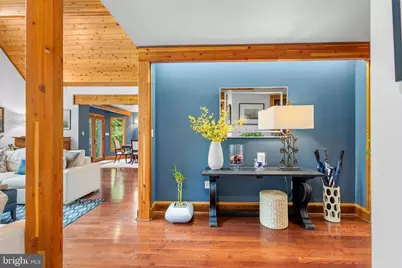
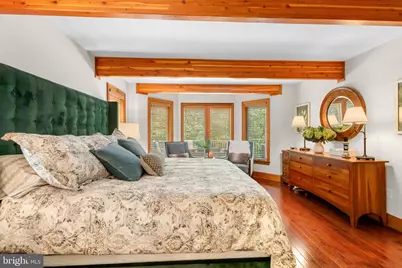
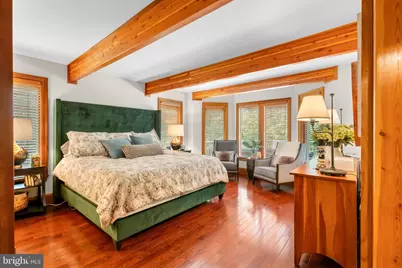
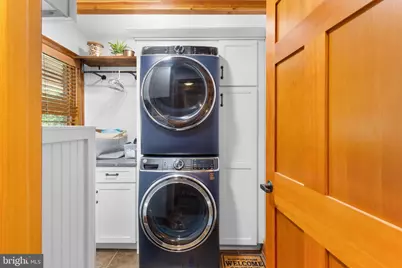
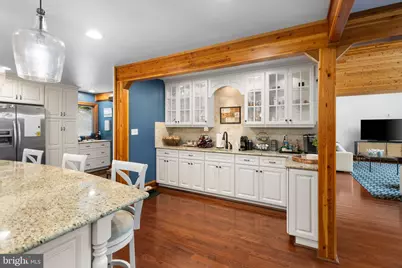
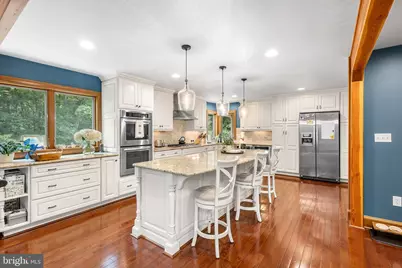
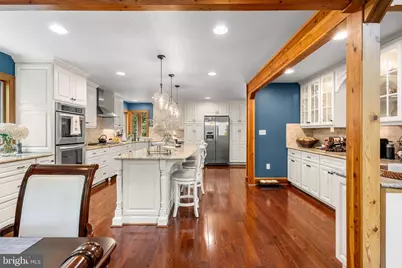
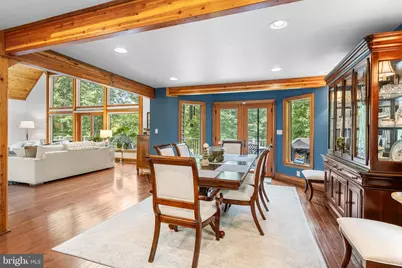
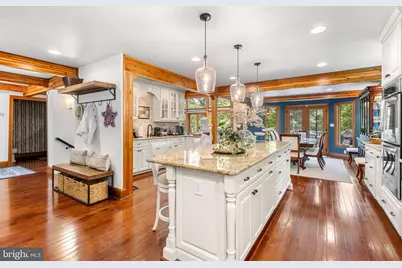
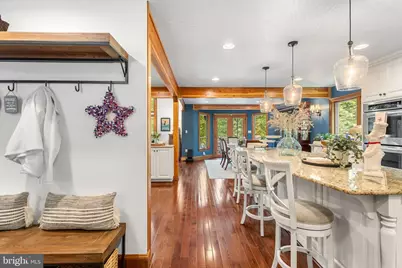
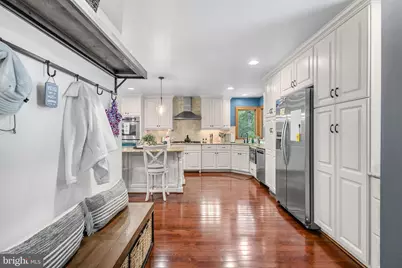
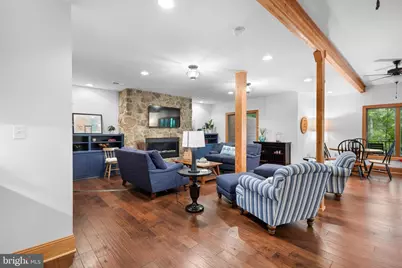
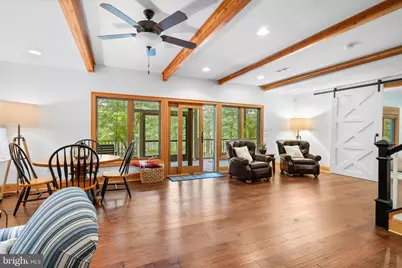
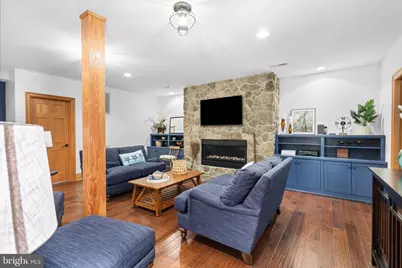
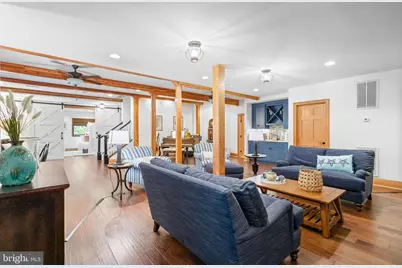
- Interior Features: Ceiling Fan(s), Carpet, Dining Area, Entry Level Bedroom, Family Room Off Kitchen, Floor Plan - Open, Kitchen - Gourmet, Kitchen - Island, Recessed Lighting
- Fireplace: Yes
- Number of Fireplaces: 1
- Flooring: Hardwood, Carpet
Rooms
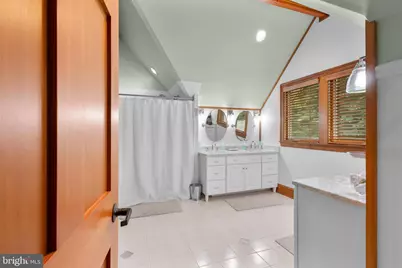
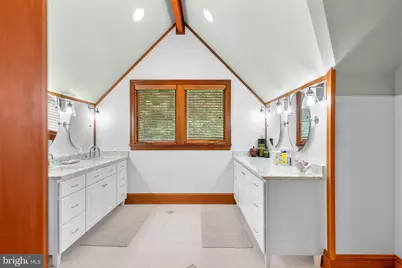
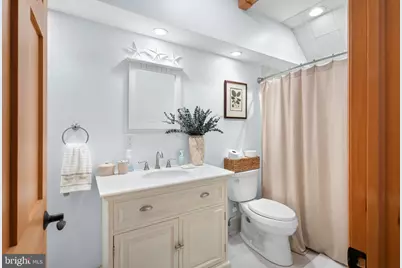
- Total Bathrooms: 4
- Full Bathrooms: 3
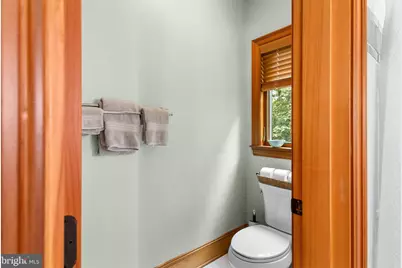
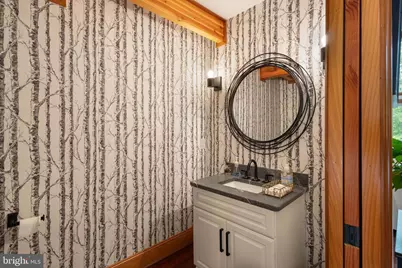
- Half Bathrooms: 1
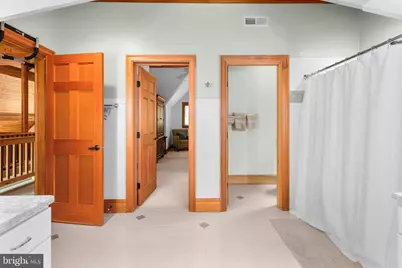
- Upper Floor Baths: 1
- Upper - Full Baths: 1
- Main Floor Baths: 2
- Main - Full Baths: 1
- Main - 1/2 Baths: 1
- Lower Floor Baths: 1
- Lower - Full Baths: 1
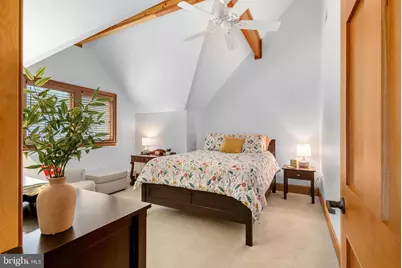
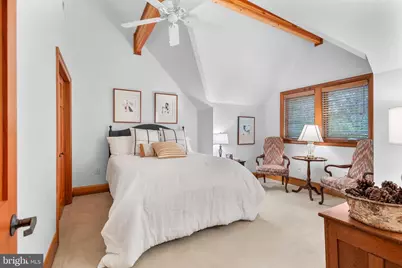
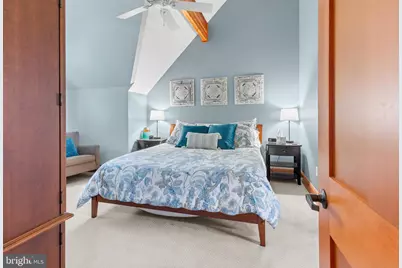
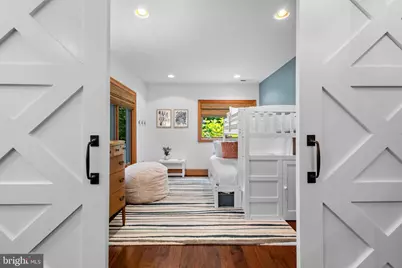
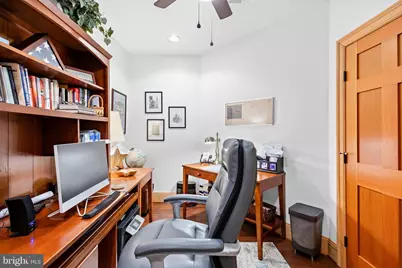
- Total Bedrooms: 4
- Bedrooms Upper: 2
- Bedrooms Lower: 1
- Bedrooms Main & Up: 1
Parking
Location
- County: RICHMOND
- Subdivision: GARLAND LAKE SUBDIVISION
- Driving Directions: From Rt 3 in Montross, turn Left onto Rt 203 and then Right onto Three Way Rd (Rt 620) and then a Left onto Lake View Terrace. At the intersection, turn Left onto W Sunrise. Property on the Right near the end of the cul de sac.
School Information
- School District: Richmond County Public Schools
Community
- Association: Yes
- Assoc. Name: GARLAND LAKE PROPERTY OWNERS ASSOCIATION
Heating & Cooling
- Central air: Yes
- Cooling Type: Ceiling Fan(s), Central A/C, Heat Pump(s)
- Cooling Fuel: Electric, Other
- Heating Type: Central, Heat Pump(s), Forced Air
- Heating Fuel: Electric, Central, Propane - Leased
- Water Heater: Electric
Utilities
- Sewer: Septic < # of BR
- Water: Well
- Utility Description: Propane
Structural Information
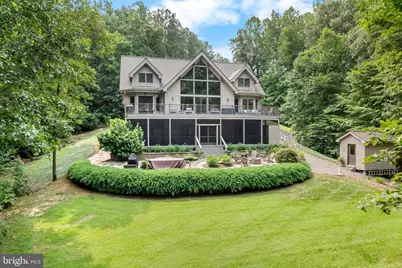
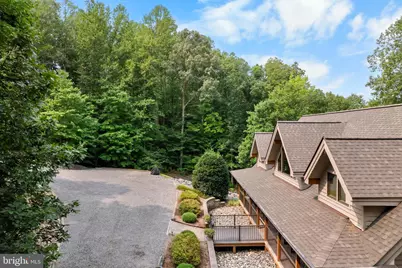
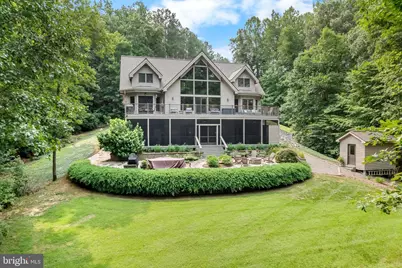
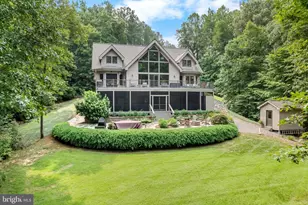
- Architectural Style: Coastal
- Structure Type: Detached
- Builder: Lindal Cedar Homes
- Construction: Combination
- Basement: Yes
- Basement Desc.: Fully Finished
- Foundation: Block
- Roof: Shingle
- Walls/Ceilings: Dry Wall, Cathedral Ceilings
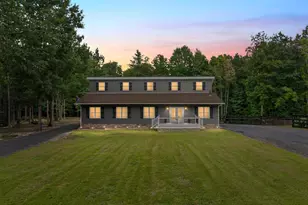
- Stories Description: Lower 1, Main, Upper 1
- Square Feet: 4,987
- Sq. Ft. Source: Estimated
- Living Area: 4,987 Sq. Ft.
- Finished Above Grnd: 3,092 Sq. Ft.
- Finished Below Grnd: 1,895 Sq. Ft.
- Year Built: 2011
- Year Built Source: Estimated
- Property Condition: Excellent
Unit Information
- Bathrooms-Lower: 1
- Bedrooms-Lower: 1
Lot Features
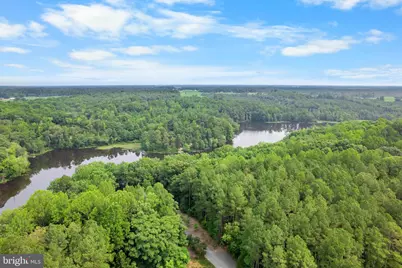
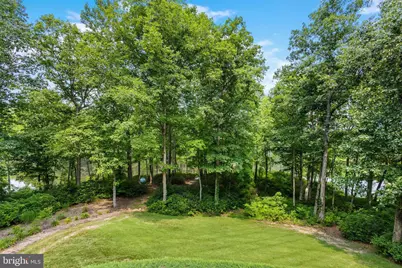
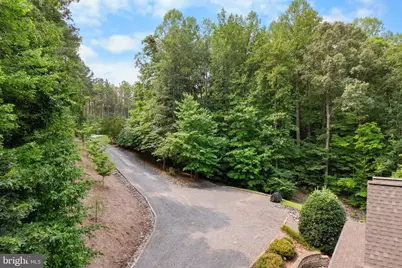
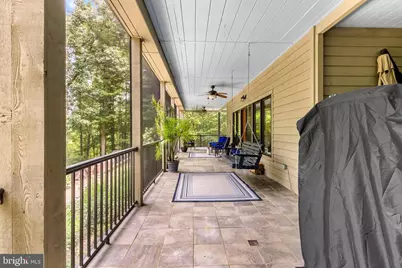
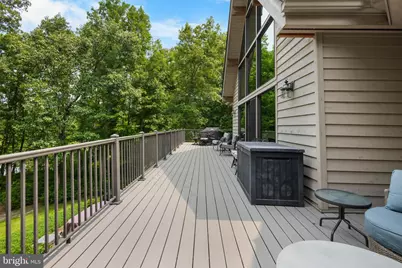
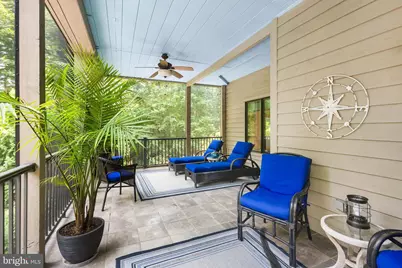
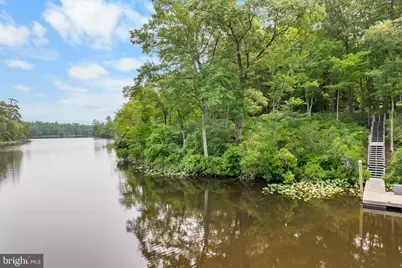
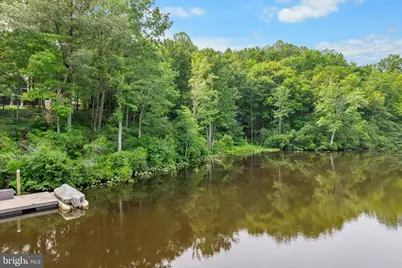
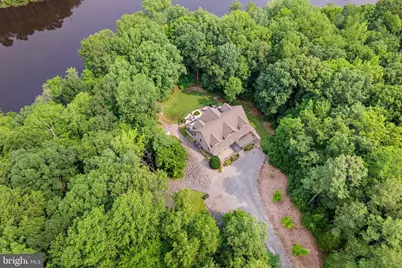
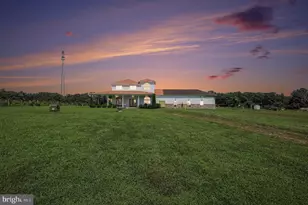
- Property View: Lake, Trees/Woods
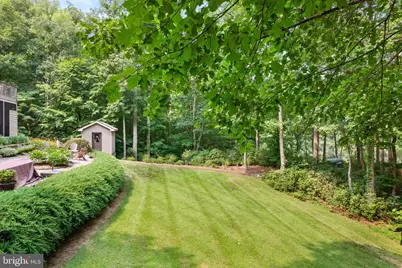
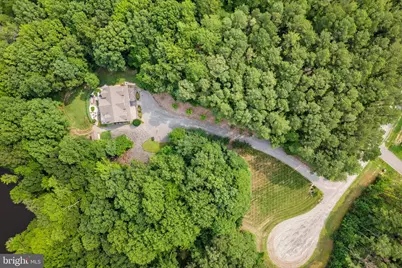
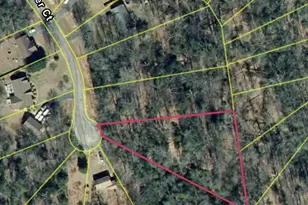
- Lot Size (Acres): 4.78
- Lot Size (Sq. Ft.): 208,216
- Lot Size Source: Estimated
- Zoning: RESIDENTIAL
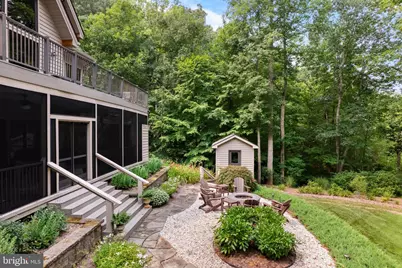
- Lot Description: Fishing Available, Landscaping, Open, Private, Rear Yard, Rural, Front Yard
Water Features
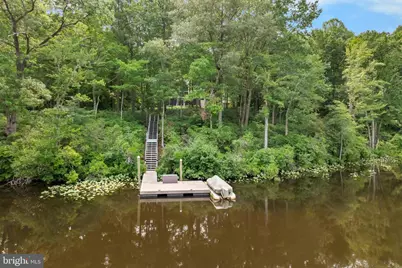
- Water Front: Yes
- Water View: Yes
- Water Access: Yes
- Water Front Type: Lake
- Water Front Name: Garland Lake
Financial Considerations
- Price Per Sq. Ft.: $271.67
- Association Fee: $400
- Assoc Fee Freq.: Annually
- Assessment Year: 2025
- Tax w/Assessment: $770,038
- Tax Amount: $4,620
- Tax Year: 2025
Disclosures and Reports
Listed by Keller Williams Fairfax Gateway, Kathy M Dove