This is a carousel with tiles that activate property listing cards. Use the previous and next buttons to navigate.
1/6
$1,200,000
This is a carousel with tiles that activate property listing cards. Use the previous and next buttons to navigate.
1/6
Property Description
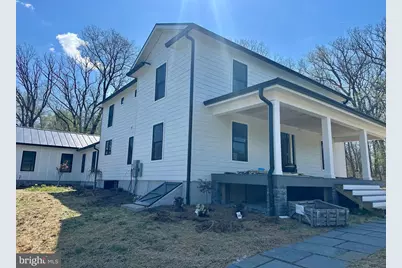
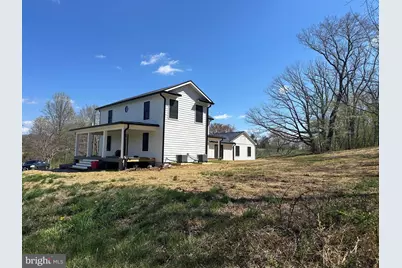
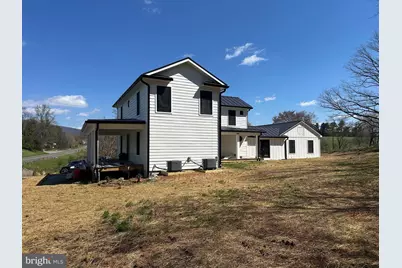
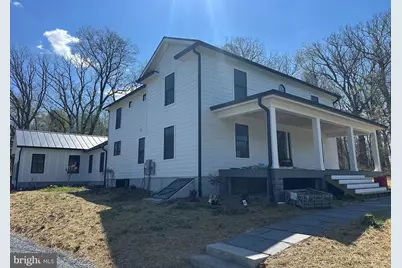
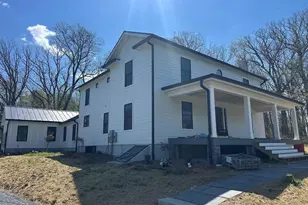
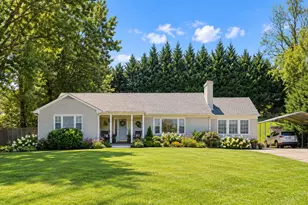
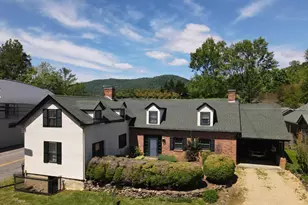
Historic Charm in the Heart of Little Washington! Timeless 1905 character meets a full scale, high end renovation designed for modern living. This beautifully reimagined home blends craftsmanship and comfort, all set in one of Virginia's most sought after small towns. Striking white Hardie siding, black metal roof, and inviting front porch with Trex decking and iron railings set the tone immediately upon arrival. Thoughtfully expanded and meticulously rebuilt, nearly every system and surface in this home is brand new. Inside, you'll find a thoughtful layout with elevated finishes throughout. The gourmet kitchen is a showstopper featuring white cabinetry, a bold black island with a waterfall quartz edge, premium appliances, built in microwave, and a dramatic black range hood. The kitchen flows seamlessly into the dining area, where French doors open to the side yard, perfect for entertaining. The great room is anchored by a shiplap electric fireplace & wired for a flat screen. A highly desirable, main level bedroom and full bathroom includes a second shiplap fireplace. Upstairs, both bedrooms are private retreats, each with its own full ensuite bathroom. The primary suite features a stunning bathroom with a soaking tub, oversized walk in shower, double vanity, and private water closet. Every detail has been considered, including: All new windows and doors (triple-pane on primary exposures) New wiring, plumbing, and split HVAC systems Spray foam insulation for efficiency and comfort Luxury vinyl plank flooring throughout Upgraded designer lighting inside and out Original 1905 staircase restored with a wool runner Reinforced front and rear porches with Trex decking Pennsylvania bluestone walkway and steps Expanded driveway and parking for four vehicles New hot water heater, new well tank, and newer septic (certified for occupancy).. More than a renovation, this is a complete revival of a historic home. Just moments from the charm, dining, and culture of Little Washington, this property offers a great opportunity to own a truly turnkey residence in an iconic setting.
Full Property Details
Full Property Details for 90 Main St
General
- Price: $1,200,000
- Taxes: $1,807 (2022)
- Status: Active
- Type: Single Family
- Source: BrightMLSMidAtlantic
- MLS ID: VARP2002590
- Updated: 5/14/2026
- Added to Site: 14 day(s) ago
Interior
- Interior Features: Entry Level Bedroom
- Fireplace: Yes
- Number of Fireplaces: 2
- Fireplace(s): Electric
- Flooring: Luxury Vinyl Plank
Rooms
Bathrooms
- Total Bathrooms: 3
- Full Bathrooms: 3
- Upper Floor Baths: 2
- Upper - Full Baths: 2
- Main Floor Baths: 1
- Main - Full Baths: 1
Bedrooms
- Total Bedrooms: 3
- Bedrooms Upper: 2
- Bedrooms Main & Up: 1
Exterior
- Porch/Patio/Deck: Porch(es), Patio(s)
Parking
- Total Spaces: 4
- Parking Type: Driveway
Location
- County: RAPPAHANNOCK
- Driving Directions: 211W to Right on 211W Business. 90 Main will be 0.4 miles on the Right.
School Information
- School District: Rappahannock County Public Schools
Heating & Cooling
- Central air: Yes
- Cooling Type: Central A/C
- Cooling Fuel: Electric
- Heating Type: Central
- Heating Fuel: Electric
- Water Heater: Electric
Utilities
- Sewer: Septic Exists
- Water: Well
Structural Information
- Architectural Style: Farmhouse/National Folk
- Structure Type: Detached
- Construction: HardiPlank Type, Blown-In Insulation
- Basement: Yes
- Basement Entrance: Yes
- Basement Desc.: Outside Entrance
- Foundation: Permanent
- Roof: Metal
- Windows: Triple Pane
- Stories Description: Main, Upper 1
- Square Feet: 3,164
- Sq. Ft. Source: Estimated
- Living Area: 2,793 Sq. Ft.
- Finished Above Grnd: 2,793 Sq. Ft.
- Year Built: 1905
- Year Built Source: Estimated
Lot Features
- Lot Size (Acres): 2.1
- Lot Size (Sq. Ft.): 91,297
- Lot Size Source: Estimated
- Zoning: A
Financial Considerations
- Price Per Sq. Ft.: $429.65
- Tax Amount: $1,807
- Tax Year: 2022
Disclosures and Reports
- Ownership: Fee Simple
Listed by Ross Real Estate, Tyler Ross

Get Pre-Approved Today
Schools
Schools serving 90 Main St
School District:Rappahannock County Public Schools
| Name | Grades | Distance |
|---|---|---|
Rappahannock County Elementary School 34 School House Road, Washington, VA 22747 | PK-7 | 1.4 mi |
Rappahannock Co. High School 12576 Lee Highway, Washington, VA 22747 | 8-12 | 1.9 mi |
Disclaimer:
School attendance boundaries provided by ATTOM Data Solutions and are for reference only. Contact the school directly to verify enrollment eligibility.
Price & Sales History for 90 Main St
Date
Details
Price
Change
Source
5/14/2026
Listed
$1,200,000
290.88%
MLS
4/01/2024
Sold
$307,000
—
Public Record
Disclaimer: Historical sales information is derived from public records provided by the county offices. Information is not guaranteed and should be independently verified.
Tax History
Tax History for 90 Main St
Year
Property Taxes
Change
Tax Assessment
Change
2025
$1,210
3%
$192,100
—
2024
$1,172
—
$192,100
—
2023
$1,171
100%
$192,000
—
2022
-100%
$192,000
-14%
2021
$1,622
—
$222,200
—
2019
$1,622
—
$222,200
—
2018
$1,622
4%
$222,200
—
2017
$1,555
—
$222,200
—
2016
$1,555
-21%
$222,200
-21%
2015
$1,965
1%
$280,700
—
2014
$1,937
6%
$280,700
—
2013
$1,825
—
$280,700
—
Disclaimer: Historical tax information is derived from public records provided by the county offices. Information is not guaranteed and should be independently verified.
Estimate the Cost
Estimate the Cost for 90 Main St
90 Main Street, Washington, VA 22747 (MLS# VARP2002590) is a Single Family property with 3 bedrooms and 3 full bathrooms. 90 Main Street is currently listed for $1,200,000 and was received on May 14, 2026. Want to learn more about 90 Main Street? Do you have questions about finding other Single Family real estate for sale in Washington? You can browse all Washington real estate or contact a Coldwell Banker agent to request more information.