This is a carousel with tiles that activate property listing cards. Use the previous and next buttons to navigate.
1/106
$825,000
This is a carousel with tiles that activate property listing cards. Use the previous and next buttons to navigate.
1/106
Property Description
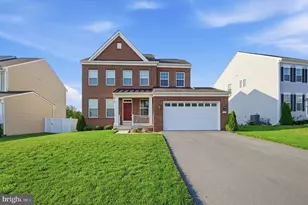
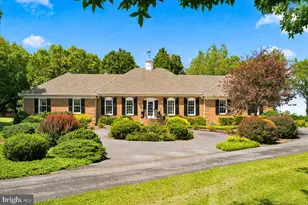
Price improvement! Welcome to this incredible property in White Post! This 5300+ square foot home sits on a picturesque 1.99 acre lot with so many exterior amenities and spaces! The lot is bordered by farmland in the front and back so you can enjoy relaxed and quiet Clarke County living. Upon turning into the neighborhood, you'll immediately get the high-end feel of the neighborhood, and as you approach the home you'll start to see how fantastic this property really is. You'll love a meticulously kept brick front exterior that has so much curb appeal, plus a spacious driveway with a boat/RV spot, and side-load garage. Everyone loves a front porch where you can relax, and this one is as large as any you'll find! Entering the home you'll step into a beautiful two-level foyer and see how open and well-lit this main level feels. On your left you'll find a spacious formal living room that is perfect for relaxing, reading, or to be used as an additional office or playroom area. On the right you'll find your formal dining space that is equipped with crown molding and lovely trim work, and there's plenty of space for a large table! This room flows into your gorgeous kitchen that features beautiful granite countertops, stainless steel appliances, and endless cabinet space! Enjoy a lovely eat-in space right off of the kitchen that takes in plenty of natural light and walks out to your massive covered deck space! The two-story great room here offers tons of space, huge windows, and a beautiful fireplace. The primary bedroom is located on the main level and is its own suite - not only is the bedroom itself spacious, you've got a full office in here, your own private deck, two walk-in closets, and a primary bathroom equipped with a large double vanity, oversized tub, and standup shower! The main level is rounded off by a mudroom/laundry room over by the garage, plus a renovated half bathroom. Upstairs you'll find a second primary suite with a large bathroom and walk-in closet! Across the landing you'll find 2 more spacious bedrooms that share a full hallway bathroom , which gives a total of 3 bedrooms and 2 full bathrooms on the upper level! The basement features a wide open space with beautiful cherry floors, a remodeled full bathroom, two huge storage spaces, a second laundry room, and a full sized workshop equipped with a workbench and shelving ready to go. Now let's head outside where the fun is! You'll enjoy multiple deck spaces - the huge covered deck off the main level, deck off the primary bedroom, covered space outside of the walkout basement, and uncovered deck space as well. The land is well-spread out and give you a beautiful backyard that backs to trees! This home also comes with a storage garage to house all of your equipment in, or can easily be a full sized outdoor workshop. UPGRADES include the entire roof (2025) and lower HVAC system (2019). Lastly, the location is fantastic - situated in White Post, you're just a short drive from everything Berryville and Winchester have to offer, while taking advantage of the quiet country living. This home really has so much to offer, so be sure to come see it for yourself!
Full Property Details
Full Property Details for 99 Fox Ln
General
- Price: $825,000
- Taxes: $3,363 (2025)
- Status: Under Contract
- Type: Single Family
- Source: BrightMLSMidAtlantic
- MLS ID: VACL2006608
- Updated: 8/20/2026
- Added to Site: 51 day(s) ago
Interior
- Interior Features: Ceiling Fan(s)
- Fireplace: Yes
- Number of Fireplaces: 1
- Appliances: Built-In Microwave, Dishwasher, Disposal, Dryer, Icemaker, Refrigerator, Stove, Washer, Humidifier
Rooms
Bathrooms
- Total Bathrooms: 5
- Full Bathrooms: 4
- Half Bathrooms: 1
- Upper Floor Baths: 2
- Upper - Full Baths: 2
- Main Floor Baths: 2
- Main - Full Baths: 1
- Main - 1/2 Baths: 1
- Lower Floor Baths: 1
- Lower - Full Baths: 1
Bedrooms
- Total Bedrooms: 4
- Bedrooms Upper: 3
- Bedrooms Main & Up: 1
Other Rooms
- Laundry: Has Laundry
Exterior
- Porch/Patio/Deck: Screened, Porch(es)
Parking
- Garage: Yes
- Garage Spaces: 2
- Total Spaces: 12
- Parking Type: Attached Garage, Driveway
- Garage Description: Garage Door Opener, Garage - Side Entry
Location
- County: CLARKE
- Subdivision: GREENWAY VISTA ESTATES
- Driving Directions: From I-66 W, take the exit for US-17 N/VA-55 W toward Delaplane/Paris, continue onto US-17 N/VA-55 W, turn left onto US-17 N/US-50 W, turn left onto US-340 S, turn left onto Vista Ln, turn right onto Fox Ln
School Information
- School District: Clarke County Public Schools
- Elementary School: Boyce
- Middle School: Johnson-Williams
- High School: Clarke County
Heating & Cooling
- Central air: Yes
- Cooling Type: Ceiling Fan(s), Central A/C
- Cooling Fuel: Electric
- Heating Type: Heat Pump(s)
- Heating Fuel: Propane - Leased
- Water Heater: Electric
Utilities
- Sewer: Septic Exists
- Water: Public
Structural Information
- Architectural Style: Colonial
- Structure Type: Detached
- Construction: Brick, Combination, Vinyl Siding
- Basement: Yes
- Basement Desc.: Full
- Foundation: Concrete Perimeter
- Stories Description: Lower 1, Main, Upper 1
- Square Feet: 5,356
- Sq. Ft. Source: Estimated
- Living Area: 5,356 Sq. Ft.
- Finished Above Grnd: 3,328 Sq. Ft.
- Finished Below Grnd: 2,028 Sq. Ft.
- Year Built: 2000
- Year Built Source: Assessor
Unit Information
Unit 1
- Bathrooms-Lower: 1
Additional Structures
- Other Structures: Shed
Lot Features
- Lot Size (Acres): 1.99
- Lot Size (Sq. Ft.): 86,684
- Lot Size Source: Assessor
- Zoning: RR
Financial Considerations
- Price Per Sq. Ft.: $247.9
- Assessment Year: 2026
- City/TownTax Freq: Annually
- County Tax: $3,363
- County Tax Freq: Annually
- Tax w/Assessment: $745,700
- Tax Amount: $3,363
- Tax Year: 2025
Disclosures and Reports
- Ownership: Fee Simple
- Lot Number: 28
Listed by Samson Properties, Taylor Tolbert
Get Pre-Approved Today
Schools
Schools serving 99 Fox Ln
School District:Clarke County Public Schools
| Name | Grades | Distance |
|---|---|---|
Boyce Elementary School 119 West Main Street, Boyce, VA 22620 | K-5 | 3.8 mi |
Johnson-Williams Middle School 200 Swan Avenue, Berryville, VA 22611 | 6-8 | 10.3 mi |
Clarke County High School 627 Mosby Boulevard, Berryville, VA 22611 | 9-12 | 9.8 mi |
Disclaimer:
School attendance boundaries provided by ATTOM Data Solutions and are for reference only. Contact the school directly to verify enrollment eligibility.
Price & Sales History for 99 Fox Ln
Date
Details
Price
Change
Source
8/10/2026
Price Reduced
$825,000
-2.94%
MLS
7/22/2026
Price Reduced
$850,000
-2.86%
MLS
7/08/2026
Listed
$875,000
—
MLS
Disclaimer: Historical sales information is derived from public records provided by the county offices. Information is not guaranteed and should be independently verified.
Tax History
Tax History for 99 Fox Ln
Year
Property Taxes
Change
Tax Assessment
Change
2026
$3,550
6%
$745,700
—
2025
$3,363
6%
$745,700
41%
2024
$3,178
—
$529,700
—
2022
$3,178
-2%
$529,700
—
2022
$3,231
—
$529,700
—
2021
$3,231
12%
$529,700
—
2019
$2,873
—
$529,700
31%
2018
$2,873
—
$404,700
—
Disclaimer: Historical tax information is derived from public records provided by the county offices. Information is not guaranteed and should be independently verified.
Estimate the Cost
Estimate the Cost for 99 Fox Ln
99 Fox Lane, White Post, VA 22663 (MLS# VACL2006608) is a Single Family property with 4 bedrooms, 4 full bathrooms and 1 partial bathroom. 99 Fox Lane is currently listed for $825,000 and was received on July 08, 2026. Want to learn more about 99 Fox Lane? Do you have questions about finding other Single Family real estate for sale in White Post? You can browse all White Post real estate or contact a Coldwell Banker agent to request more information.