This is a carousel with tiles that activate property listing cards. Use the previous and next buttons to navigate.
1/1
$484,990
This is a carousel with tiles that activate property listing cards. Use the previous and next buttons to navigate.
1/1
Property Description
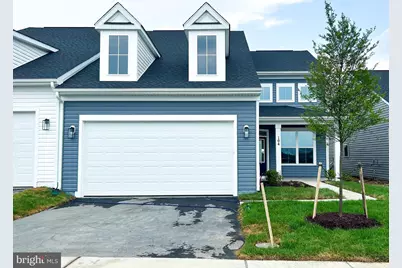
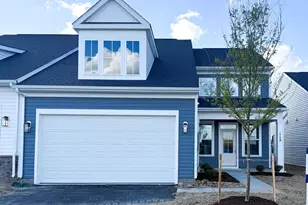
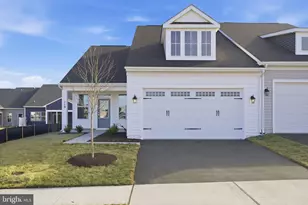
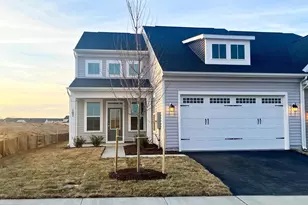
Discover relaxed, low"‘maintenance living in this beautifully crafted twin/semi"‘detached home, coming this summer to a sought"‘after gated active"‘adult community. Designed with today's vibrant 55+ lifestyle in mind, the home offers effortless main"‘level living with both a primary and secondary bedroom conveniently located on the first floor, along with a versatile den-ideal for a home office, creative space, or quiet retreat. The open"‘concept design brings the kitchen and family room together, creating a warm, welcoming space perfect for hosting friends or simply enjoying everyday living. The gourmet kitchen features a generous island, stainless steel appliances, crisp white cabinetry, and elegant quartz countertops-blending style with functionality. Sun"‘filled rooms and modern finishes throughout add to the home's airy, inviting feel. Upstairs, a private third bedroom and full bath provide the perfect accommodations for visiting guests or additional flexible living space. Step outside to the screened"‘in porch and enjoy peaceful mornings or relaxing evenings overlooking the serene rear of the home. Life at Hiatt Pointe is about more than just the home-it's about the lifestyle. Residents enjoy resort"‘style amenities including a sparkling outdoor pool, fitness center, and tennis courts, all within a secure, gated setting that encourages connection, wellness, and ease. This is your opportunity to enjoy comfort, convenience, and community-without compromise. Ask about current builder incentives and make this exceptional home yours today.
Full Property Details
Full Property Details for 104 Zinnia Ln
General
- Sold For: $484,990
- HOA FEE: $200/month
- Taxes: (2026)
- Status: Closed
- Type: Single Family
- Source: BrightMLSMidAtlantic
- MLS ID: VAFV2041208
- Added to Site: 166 day(s) ago
Interior
- Interior Features: Attic, Family Room Off Kitchen, Kitchen - Island, Primary Bath(s), Entry Level Bedroom, Floor Plan - Open
- Appliances: Washer/Dryer Hookups Only, Dishwasher, Oven/Range - Gas, Refrigerator
Rooms
Bathrooms
- Total Bathrooms: 3
- Full Bathrooms: 3
- Upper Floor Baths: 1
- Upper - Full Baths: 1
- Main Floor Baths: 2
- Main - Full Baths: 2
Bedrooms
- Total Bedrooms: 3
- Bedrooms Upper: 1
- Bedrooms Main & Up: 2
Additional Information
- Shared Amenities: Common Grounds, Community Center, Jog/Walk Path, Other, Picnic Area, Pool - Outdoor, Hot tub, Swimming Pool, Tennis Courts, Gated Community, Fitness Center, Exercise Room, Club House
- Shared Pool: Yes
- Pool: Yes
- Security/Safety: Smoke Detector
Exterior
- Porch/Patio/Deck: Porch(es), Screened
Parking
- Garage: Yes
- Garage Spaces: 2
- Total Spaces: 2
- Parking Type: On Street, Attached Garage
- Garage Description: Garage - Front Entry
Location
- County: FREDERICK
- Subdivision: HIATT POINTE AT SNOWDEN BRIDGE
- Driving Directions: Rte. 7 W. to I-81 N. to exit #317 (Route 11). Right onto Route 11 N towards Stephenson. Go approx 1.5 mi to a right onto Old Charles Town Road. Right on Snowden Bridge Blvd and then follow signs to Brookfield Models/Sales center.
School Information
- School District: Frederick County Public Schools
Community
- Association: Yes
- Assoc. Fees Include: Common Area Maintenance, Trash, Lawn Maintenance, Security Gate, Snow Removal
- Adult Community: Yes
Heating & Cooling
- Central air: Yes
- Cooling Type: Central A/C
- Cooling Fuel: Electric
- Heating Type: Forced Air
- Heating Fuel: Natural Gas
- Water Heater: Natural Gas
Utilities
- Sewer: Public Sewer
- Water: Public
Structural Information
- Architectural Style: Craftsman
- Structure Type: Twin/Semi-Detached
- Builder: BROOKFIELD RESIDENTIAL
- Model: FITZGERALD
- Construction: Vinyl Siding
- Foundation: Slab
- Roof: Shingle
- Walls/Ceilings: Dry Wall, 9'+ Ceilings
- Windows: Double Pane, Insulated, Low-E
- Doors: Insulated
- Stories Description: Main, Upper 1
- Square Feet: 2,264
- Sq. Ft. Source: Estimated
- Living Area: 2,264 Sq. Ft.
- Finished Above Grnd: 2,264 Sq. Ft.
- Year Built: 2026
- Year Built Source: Estimated
- Property Condition: Excellent
Lot Features
- Lot Size (Acres): 0.11
- Lot Size (Sq. Ft.): 4,792
- Lot Size Source: Assessor
- Zoning: R
Green Features
- Energy Efficient: Appliances, Construction, Lighting, Incentives
- RFactor - Ceilings: 30
- RFactor - Walls: 13
Financial Considerations
- Price Per Sq. Ft.: $220.84
- Association Fee: $200
- Assoc Fee Freq.: Monthly
- Tax Year: 2026
- Terms: Standard Sale
Disclosures and Reports
- Ownership: Fee Simple
- Lot Number: 2003
Listed by Brookfield Mid-Atlantic Brokerage, LLC, Elizabeth Ellis
Sold by ERA Oakcrest Realty, Inc., Bradley Comstock

Get Pre-Approved Today
Schools
Schools serving 104 Zinnia Ln
School District:Frederick County Public Schools, Winchester, VA
| Name | Grades | Distance |
|---|---|---|
Jordan Springs Elementary No Street Address, Winchester, VA 22601 | PK-5 | 1.2 mi |
James Wood Middle School 1313 Amherst Street, Winchester, VA 22601 | 6-8 | 4.2 mi |
James Wood High School 161 Apple Pie Ridge Road, Winchester, VA 22603 | 9-12 | 3.7 mi |
Disclaimer:
School attendance boundaries provided by ATTOM Data Solutions and are for reference only. Contact the school directly to verify enrollment eligibility.
Price & Sales History for 104 Zinnia Ln
Date
Details
Price
Change
Source
10/05/2026
Sold
$484,990
-3%
MLS
7/10/2026
Price Reduced
$499,990
-8.26%
MLS
4/23/2026
Listed
$544,990
—
MLS
Disclaimer: Historical sales information is derived from public records provided by the county offices. Information is not guaranteed and should be independently verified.
104 Zinnia Lane, Winchester, VA 22603 (MLS# VAFV2041208) is a Single Family property that was sold at $484,990 on October 05, 2026. Want to learn more about 104 Zinnia Lane? Do you have questions about finding other Single Family real estate for sale in Winchester? You can browse all Winchester real estate or contact a Coldwell Banker agent to request more information.