This is a carousel with tiles that activate property listing cards. Use the previous and next buttons to navigate.
1/1
$459,990
This is a carousel with tiles that activate property listing cards. Use the previous and next buttons to navigate.
1/1
Property Description
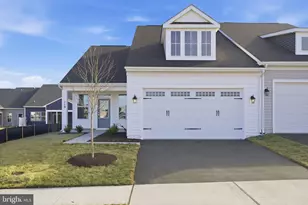
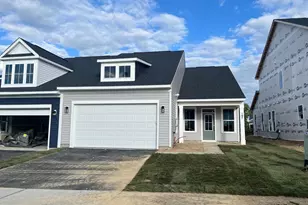
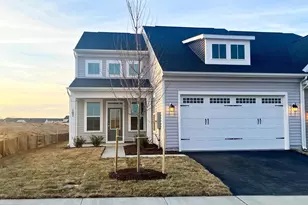
Ready for move in!! Step inside the Hemingway, a luxurious garden home designed for effortless living and modern elegance. The sleek, open-concept layout welcomes you with a striking stone watertable detail on the exterior and an upgraded garage door that set the tone for the home's refined style. At the heart of the home, the gourmet kitchen shines with stainless steel appliances, upgraded New Calacatta Lazza quartz countertops, chrome fixtures, and upgraded cabinetry. The kitchen flows seamlessly into the dining and family rooms, where additional windows create a bright, inviting atmosphere-perfect for entertaining. Just beyond, a rear screened porch offers the ideal spot to relax and take in the peaceful surroundings. The spacious main-level primary suite features a walk-in closet and a spa-inspired bathroom with upgraded cabinetry, brushed nickel hardware, quartz countertops, and a seated shower with a frameless glass door. A second bedroom and full bath, also enhanced with upgraded finishes, provide comfort for family or guests. For added convenience, the laundry room is thoughtfully located just off the two-car garage. Nestled in Hiatt Pointe at Snowden Bridge, a vibrant 55+ active adult community, this home offers more than just beautiful design-it provides a lifestyle. Residents enjoy access to exclusive amenities, thoughtfully planned spaces, and a welcoming neighborhood atmosphere tailored for active, modern living. Ask about special fixed rate financing and closing costs!
Full Property Details
Full Property Details for 110 Carnation Wy
General
- Sold For: $459,990
- HOA FEE: $200/month
- Taxes: (2025)
- Status: Closed
- Type: Single Family
- Source: BrightMLSMidAtlantic
- MLS ID: VAFV2037536
- Added to Site: 314 day(s) ago
Interior
- Interior Features: Attic, Family Room Off Kitchen, Kitchen - Island, Primary Bath(s), Entry Level Bedroom, Floor Plan - Open
- Appliances: Washer/Dryer Hookups Only, Dishwasher, Oven/Range - Gas, Refrigerator
Rooms
Bathrooms
- Total Bathrooms: 2
- Full Bathrooms: 2
- Main Floor Baths: 2
- Main - Full Baths: 2
Bedrooms
- Total Bedrooms: 2
- Bedrooms Main & Up: 2
Additional Information
- Shared Amenities: Common Grounds, Community Center, Jog/Walk Path, Other, Picnic Area, Pool - Outdoor, Hot tub, Swimming Pool, Tennis Courts, Gated Community, Fitness Center, Exercise Room, Club House
- Shared Pool: Yes
- Pool: Yes
- Security/Safety: Smoke Detector
Exterior
- Porch/Patio/Deck: Porch(es), Screened
Parking
- Garage: Yes
- Garage Spaces: 2
- Total Spaces: 2
- Parking Type: On Street, Attached Garage
- Garage Description: Garage - Front Entry
Location
- County: FREDERICK
- Subdivision: HIATT POINTE AT SNOWDEN BRIDGE
- Driving Directions: Rte. 7 W. to I-81 N. to exit #317 (Route 11). Right onto Route 11 N towards Stephenson. Go approx 1.5 mi to a right onto Old Charles Town Road. Right on Snowden Bridge Blvd and then follow signs to Brookfield Models/Sales center.
School Information
- School District: Frederick County Public Schools
Community
- Association: Yes
- Assoc. Fees Include: Common Area Maintenance, Trash, Lawn Maintenance, Security Gate, Snow Removal
- Adult Community: Yes
Heating & Cooling
- Central air: Yes
- Cooling Type: Central A/C
- Cooling Fuel: Electric
- Heating Type: Forced Air
- Heating Fuel: Natural Gas
- Water Heater: Natural Gas
Utilities
- Sewer: Public Sewer
- Water: Public
Structural Information
- Architectural Style: Craftsman
- Structure Type: Twin/Semi-Detached
- Builder: BROOKFIELD RESIDENTIAL
- Model: HEMINGWAY
- Construction: Vinyl Siding
- Foundation: Slab
- Roof: Shingle
- Walls/Ceilings: Dry Wall, 9'+ Ceilings
- Windows: Double Pane, Insulated, Low-E
- Doors: Insulated
- Stories Description: Main
- Square Feet: 1,564
- Sq. Ft. Source: Estimated
- Living Area: 1,564 Sq. Ft.
- Finished Above Grnd: 1,564 Sq. Ft.
- Year Built: 2025
- Year Built Source: Estimated
- Property Condition: Excellent
Lot Features
- Lot Size (Acres): 0.11
- Lot Size (Sq. Ft.): 4,792
- Lot Size Source: Assessor
- Zoning: R
Green Features
- Energy Efficient: Appliances, Construction, Lighting, Incentives
- RFactor - Ceilings: 30
- RFactor - Walls: 13
Financial Considerations
- Price Per Sq. Ft.: $294.11
- Association Fee: $200
- Assoc Fee Freq.: Monthly
- Tax Year: 2025
- Terms: Standard Sale
Disclosures and Reports
- Ownership: Fee Simple
- Lot Number: 2110
Listed by Brookfield Mid-Atlantic Brokerage, LLC, Elizabeth Ellis
Sold by Samson Properties, Bridgete E Newman

Get Pre-Approved Today
Schools
Schools serving 110 Carnation Wy
School District:Frederick County Public Schools, Winchester, VA
| Name | Grades | Distance |
|---|---|---|
Jordan Springs Elementary No Street Address, Winchester, VA 22601 | PK-5 | 1.2 mi |
James Wood Middle School 1313 Amherst Street, Winchester, VA 22601 | 6-8 | 4.3 mi |
James Wood High School 161 Apple Pie Ridge Road, Winchester, VA 22603 | 9-12 | 3.8 mi |
Disclaimer:
School attendance boundaries provided by ATTOM Data Solutions and are for reference only. Contact the school directly to verify enrollment eligibility.
Price & Sales History for 110 Carnation Wy
Date
Details
Price
Change
Source
8/20/2026
Sold
$459,990
—
MLS
4/15/2026
Price Reduced
$459,990
-3.16%
MLS
2/27/2026
Price Reduced
$474,990
-5%
MLS
10/24/2025
Price Reduced
$499,990
-3.85%
MLS
10/17/2025
Listed
$519,990
—
MLS
Disclaimer: Historical sales information is derived from public records provided by the county offices. Information is not guaranteed and should be independently verified.
110 Carnation Way, Winchester, VA 22603 (MLS# VAFV2037536) is a Single Family property that was sold at $459,990 on August 20, 2026. Want to learn more about 110 Carnation Way? Do you have questions about finding other Single Family real estate for sale in Winchester? You can browse all Winchester real estate or contact a Coldwell Banker agent to request more information.