This is a carousel with tiles that activate property listing cards. Use the previous and next buttons to navigate.
1/15
$2,399
This is a carousel with tiles that activate property listing cards. Use the previous and next buttons to navigate.
1/15
Property Description
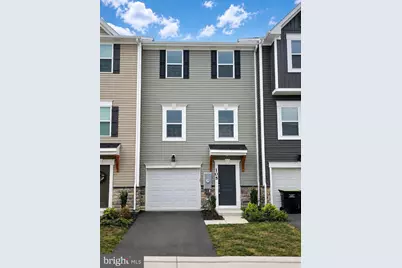
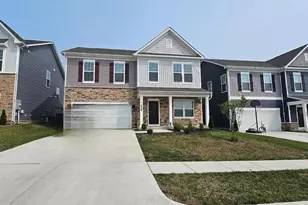
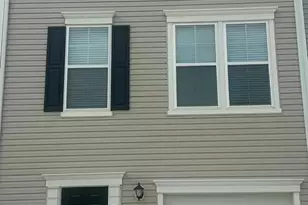
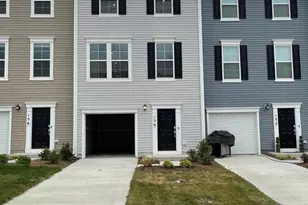
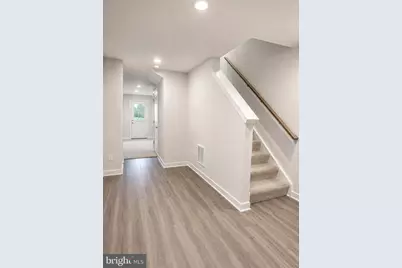
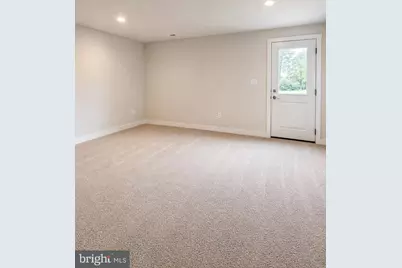
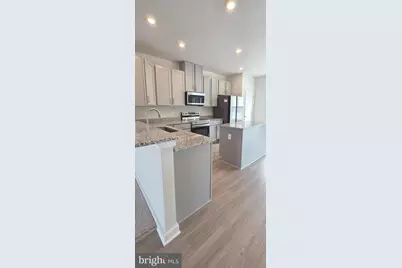
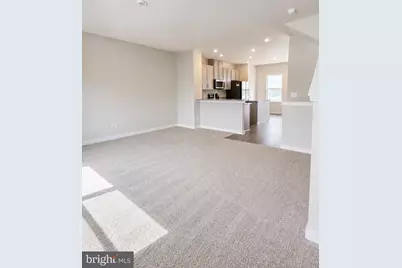
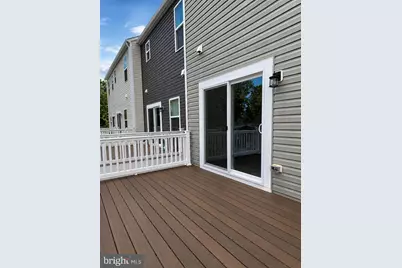
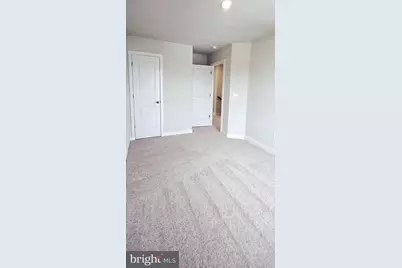
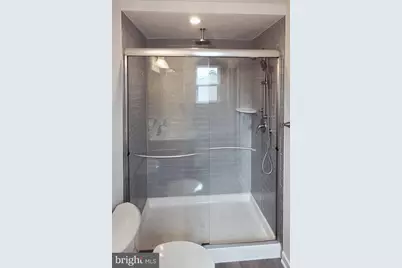
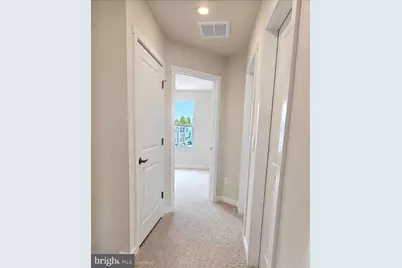
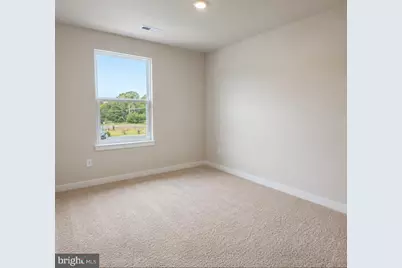
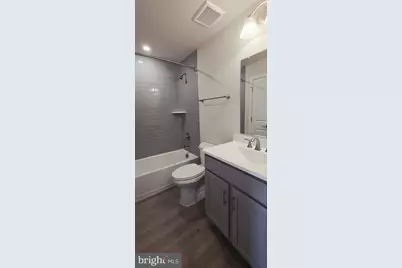
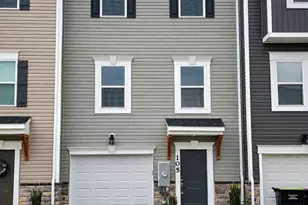
**Brand-New Townhome for Rent in Rossum Crossing!** Be the first to live in this beautiful, brand-new 3-level townhome located in Rossum Crossing community in Winchester. Offering approximately 2,000 square feet of thoughtfully designed living space, this home features 3 spacious bedrooms, 2 full baths, 2 half baths, and a 1-car attached garage with additional driveway parking. The open-concept main level is perfect for everyday living and entertaining, featuring luxury vinyl plank flooring, a bright family room, and a modern kitchen with a large center island, pantry, breakfast area, ENERGY STAR appliances, and recessed lighting. Step outside to enjoy the composite deck-ideal for relaxing or outdoor dining. Upstairs, the spacious primary suite offers a walk-in closet and a private bath with a spa-inspired shower and rain showerhead. Two additional bedrooms, a full hall bath, and a convenient upper-level laundry area complete the second floor. The finished lower level provides a versatile recreation room, a half bath, and direct access to the garage, making it perfect for a home office, workout space, or additional living area. Conveniently located just minutes from shopping, dining, commuter routes, and everyday amenities. This energy-efficient home offers public water and sewer, modern finishes throughout, and low-maintenance living in a growing community. Dogs considered on a case-by-case basis. Maximum 1, weight/breed restrictions. Absolutely No smoking, of any kind.
Full Property Details
Full Property Details for 105 Boone Ct
General
- Rent: $2,399
- HOA FEE: $100/month
- Status: Active
- Type: Townhouse
- Source: BrightMLSMidAtlantic
- MLS ID: VAFV2043306
- Updated: 7/14/2026
- Added to Site: 9 day(s) ago
Rental Information
- Max. Lease (Mths): 24
- Min. Lease (Mths): 12
- Rent Includes: Common Area Maintenance, HOA/Condo Fee, Parking, Snow Removal, Trash Removal
Interior
- Appliances: Built-In Microwave, Dishwasher, Disposal, Oven/Range - Electric, Refrigerator, Stainless Steel Appliances, Washer/Dryer Stacked, Water Heater
- Flooring: Carpet, Luxury Vinyl Plank
Rooms
Bathrooms
- Total Bathrooms: 4
- Full Bathrooms: 2
- Half Bathrooms: 2
- Upper Floor Baths: 2
- Upper - Full Baths: 2
- Main Floor Baths: 1
- Main - 1/2 Baths: 1
- Lower Floor Baths: 1
- Lower - 1/2 Baths: 1
Bedrooms
- Total Bedrooms: 3
- Bedrooms Upper: 3
Other Rooms
- Laundry: Has Laundry, Upper Floor
Exterior
- Exterior Features: Sidewalks
- Porch/Patio/Deck: Deck(s)
Parking
- Garage: Yes
- Garage Spaces: 1
- Total Spaces: 3
- Parking Features: Paved Driveway
- Parking Type: Attached Garage, Driveway
- Garage Description: Garage - Front Entry, Garage Door Opener, Inside Access
Location
- County: FREDERICK
- Subdivision: ROSSUM CROSSING
- Cross Streets: Rossum Lane
- Driving Directions: Senseny to Rossum Lane then turn right onto Boonee Ct
- Direction Faces: North
School Information
- School District: Frederick County Public Schools
Community
- Association: Yes
- Assoc. Name: ROSSUM CROSSING
- Assoc. Fees Include: Road Maintenance, Snow Removal, Common Area Maintenance, Trash
- Pets Allowed: Yes
- Pets: Dogs OK, Breed Restrictions, Number Limit, Pet Addend
Heating & Cooling
- Central air: Yes
- Cooling Type: Central A/C
- Cooling Fuel: Electric
- Heating Type: Forced Air
- Heating Fuel: Electric
- Water Heater: Electric
Utilities
- Sewer: Public Sewer
- Water: Public
Structural Information
- Architectural Style: Craftsman
- Structure Type: Interior Row/Townhouse
- Builder: MARONDA HOMES
- Model: ST PAUL
- Construction: Concrete, Vinyl Siding
- Foundation: Slab
- Roof: Architectural Shingle
- Walls/Ceilings: 9'+ Ceilings, Dry Wall
- Entry Floor Number: 1
- Stories Description: Lower 1, Main, Upper 1
- Square Feet: 2,000
- Sq. Ft. Source: Estimated
- Living Area: 2,000 Sq. Ft.
- Finished Above Grnd: 2,000 Sq. Ft.
- Year Built: 2026
- Year Built Source: Estimated
- Property Condition: Excellent
Unit Information
Unit 1
- Bathrooms-Lower: 1
Lot Features
- Lot Size (Acres): 0.06
- Lot Size (Sq. Ft.): 2,614
- Lot Size Source: Estimated
- Zoning: RA
Green Features
- Energy Efficient: Appliances
Financial Considerations
- Price Per Sq. Ft.: $1.2
- Association Fee: $100
- Assoc Fee Freq.: Monthly
- Application Fee: $65
- Security Deposit: $2,399
- Tenant Pays: Utilities - All, Internet, Insurance
Disclosures and Reports
- Ownership: Other
Listed by Samson Properties, Vanessa M. Couture
Schools
Schools serving 105 Boone Ct
School District:Frederick County Public Schools, Winchester, VA
| Name | Grades | Distance |
|---|---|---|
Evendale Elementary School 220 Rosa Lane, Winchester, VA 22602 | PK-5 | 3.4 mi |
Admiral Richard E. Byrd Middle School 134 Rosa Lane, Winchester, VA 22602 | 6-8 | 3.6 mi |
Millbrook High School 251 First Woods Drive, Winchester, VA 22603 | 9-12 | 2.3 mi |
Disclaimer:
School attendance boundaries provided by ATTOM Data Solutions and are for reference only. Contact the school directly to verify enrollment eligibility.
Price History for 105 Boone Ct
Date
Details
Price
Change
Source
7/11/2026
Listed
$2,399
—
MLS
Disclaimer: Historical sales information is derived from public records provided by the county offices. Information is not guaranteed and should be independently verified.

105 Boone Court, Winchester, VA 22602 (MLS# VAFV2043306) is a Townhouse property with 3 bedrooms, 2 full bathrooms and 2 partial bathrooms. 105 Boone Court is currently listed for rent at $2,399 and was received on July 12, 2026. Want to learn more about 105 Boone Court? Do you have questions about finding other real estate for sale or rent in Winchester? You can browse all Winchester rentals or contact a Coldwell Banker agent to request more information.