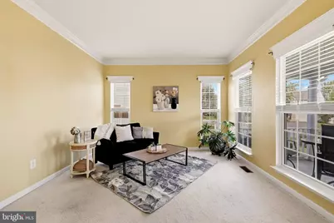
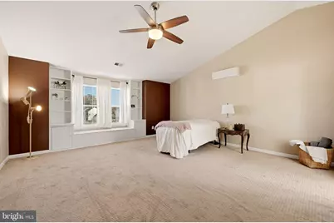
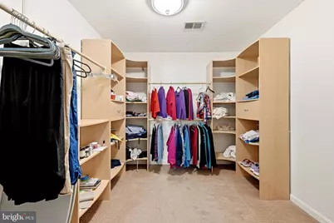
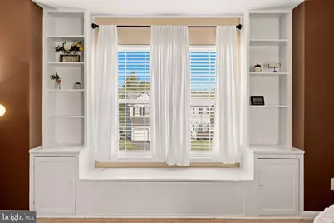
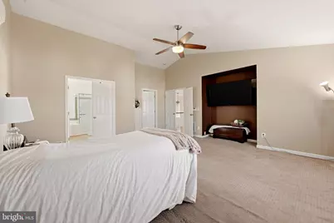
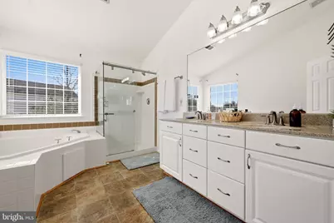
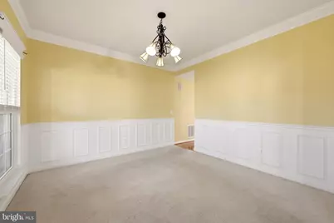
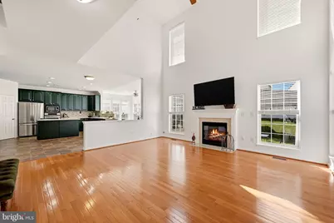
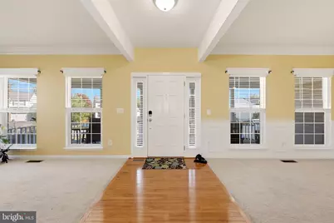
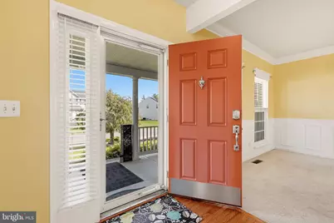
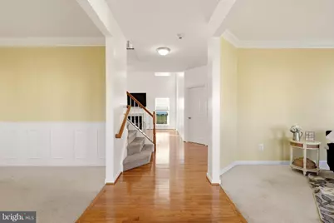
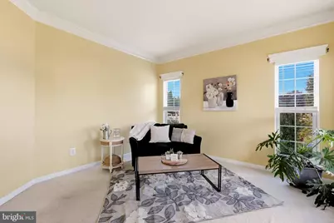
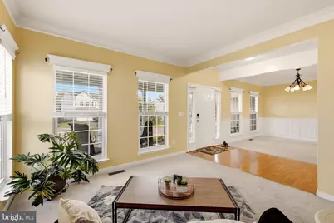
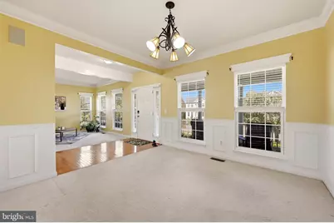
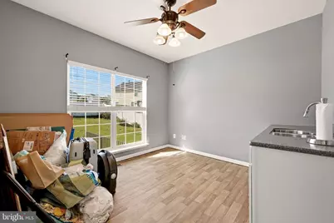
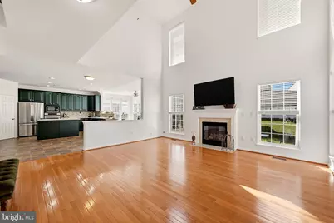
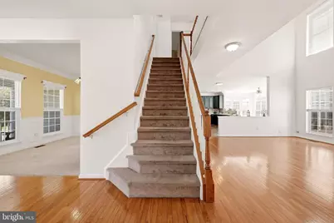
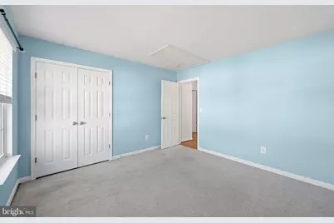
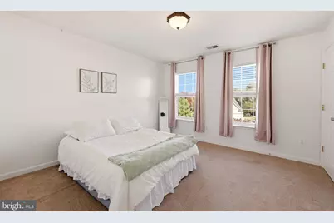
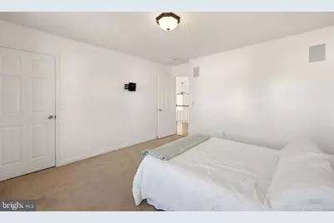
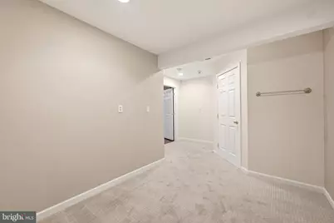
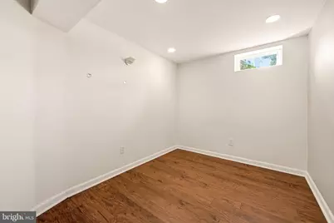
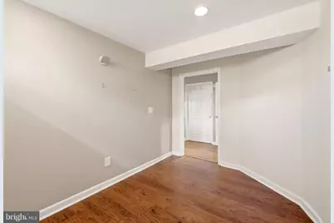
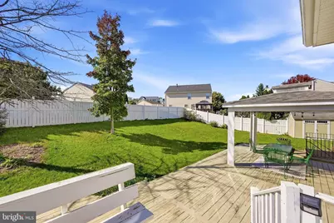
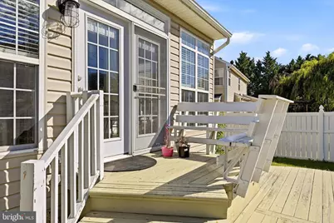
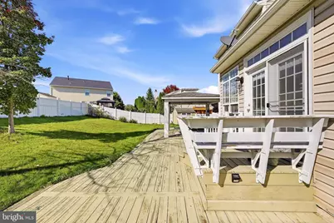
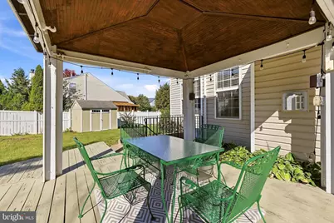
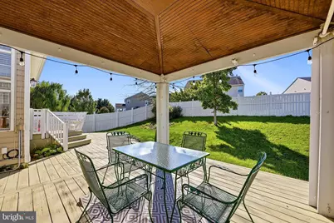
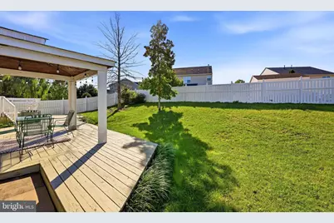
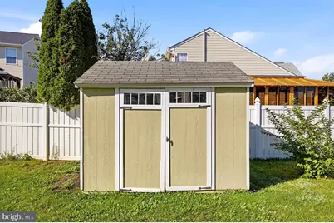
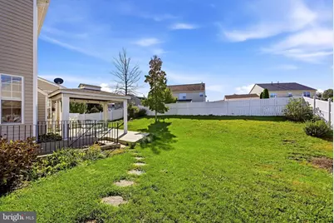
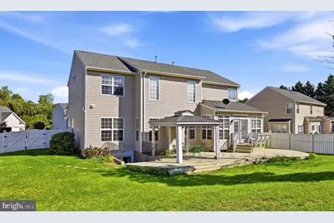
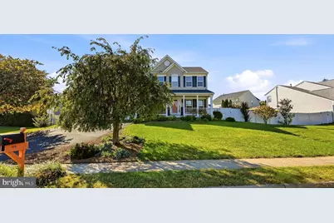
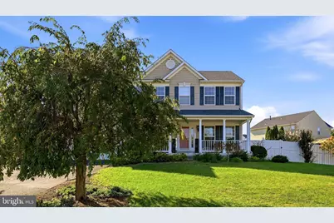
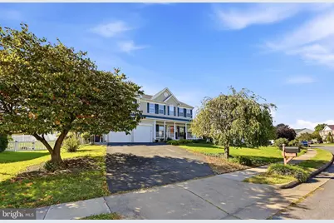
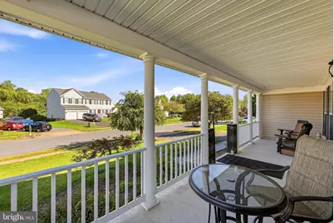
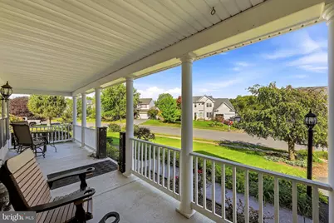
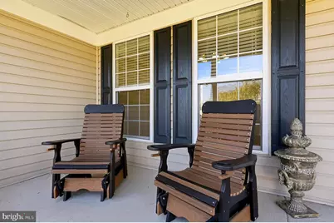
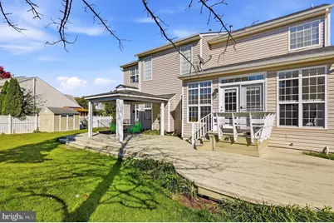
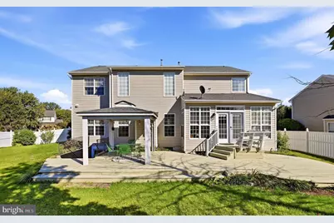
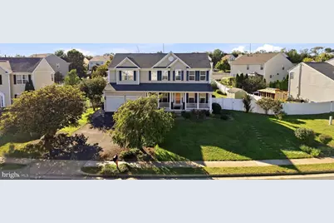
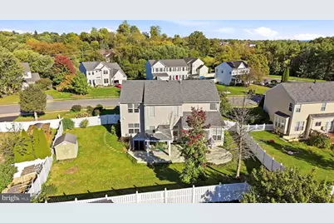
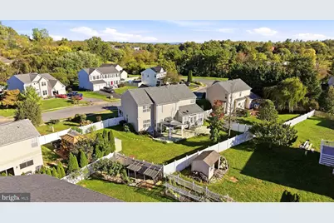
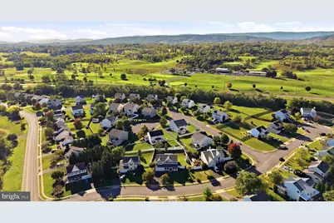
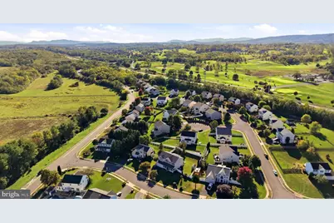
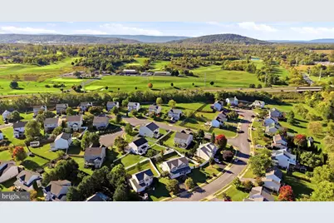
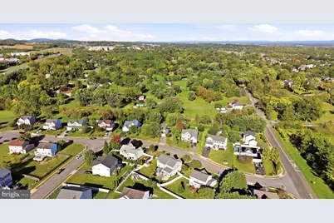
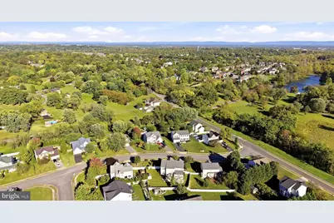
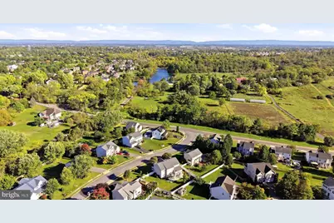
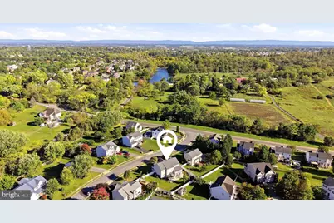
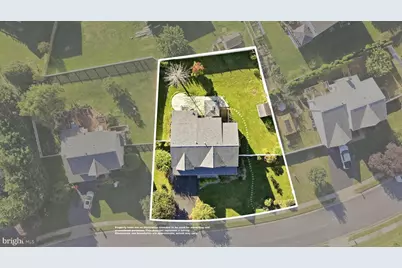
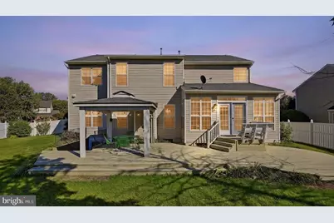
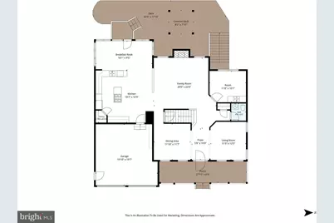
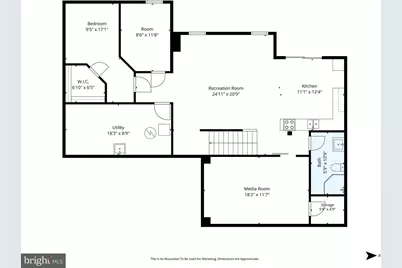
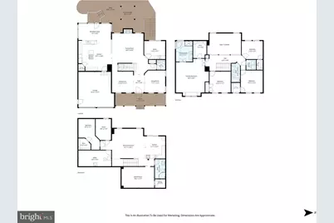
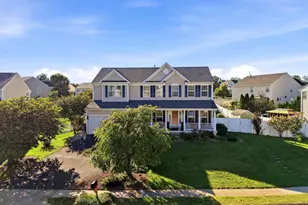
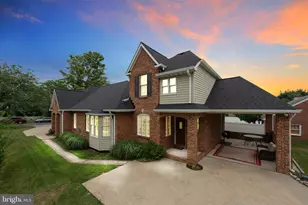
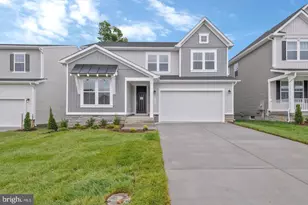
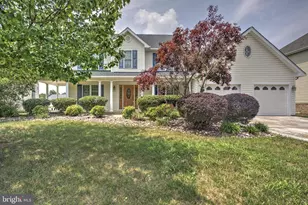
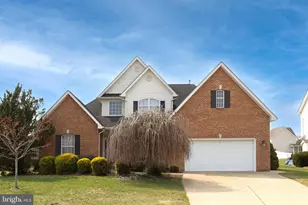
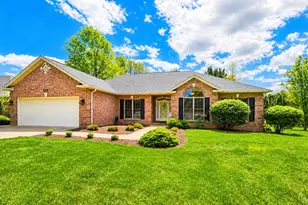
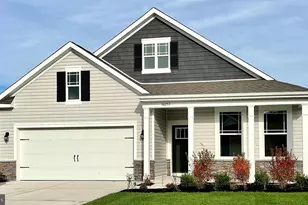
Full Property Details for 105 O'Keefe Dr
General
- Price: $575,000
- HOA FEE: $25/month
- HOA FEE FREQ.: Quarterly
- Taxes: $2,900 (2025)
- Status: Active
- Type: Single Family
- Source: BrightMLSMidAtlantic
- MLS ID: VAFV2045280
- Updated: 10/7/2026
- Added to Site: 1 day(s) ago
Interior
- Number of Rooms: 10
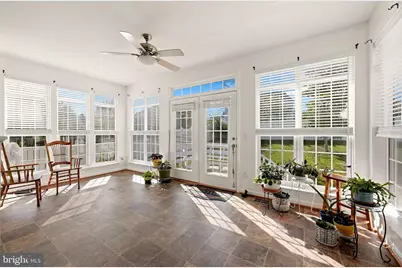
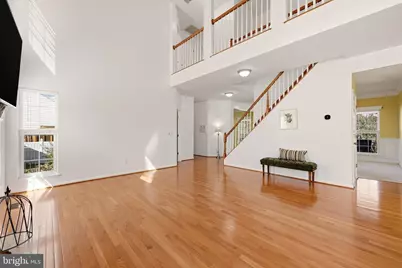
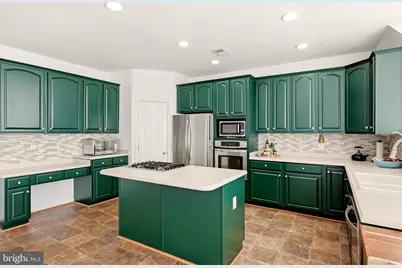
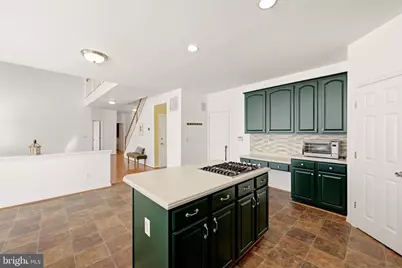
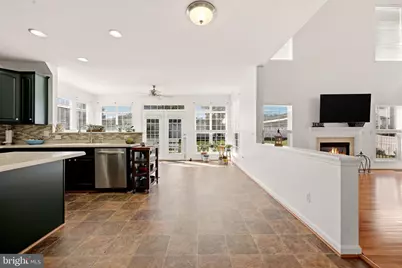
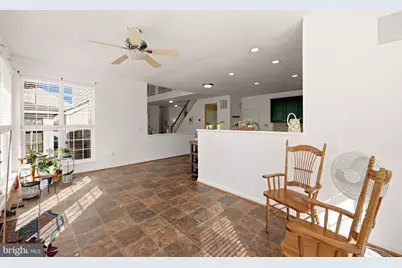
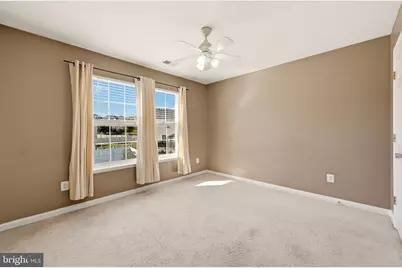
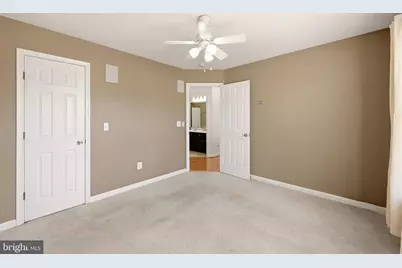
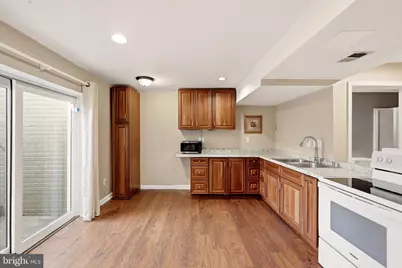
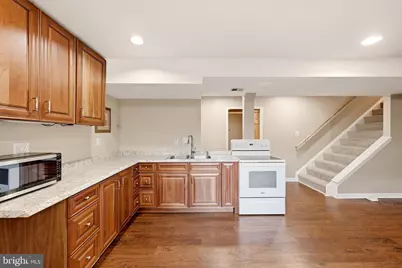
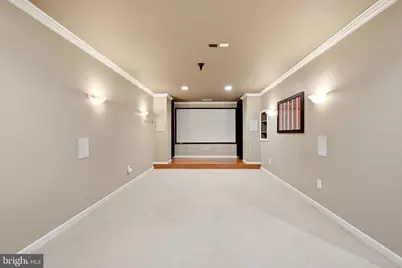
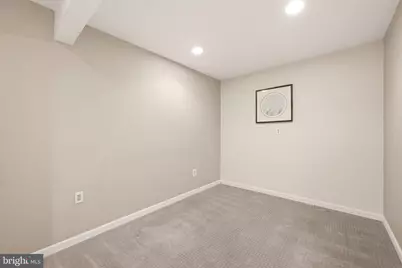
- Rooms/Areas: Living Room, Dining Room, Primary Bedroom, Bedroom 2, Bedroom 3, Bedroom 4, Kitchen, Game Room, Family Room, Basement, Foyer, Sun/Florida Room, In-Law/auPair/Suite, Laundry, Office, Bathroom 2, Bathroom 3, Hobby Room, Primary Bathroom
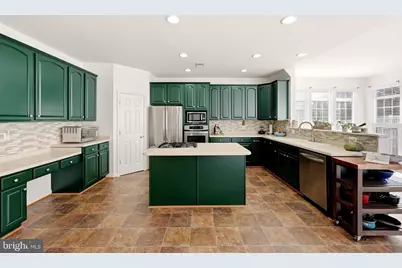
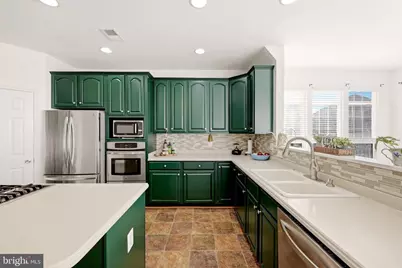
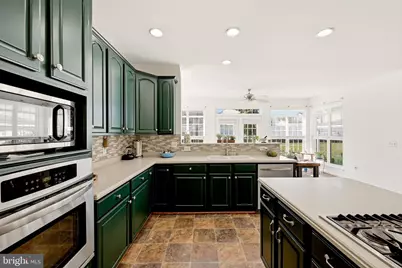
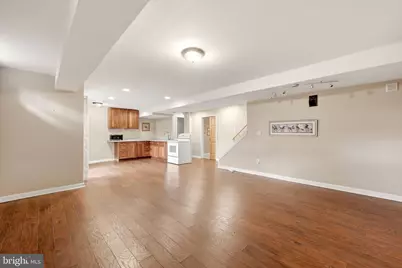
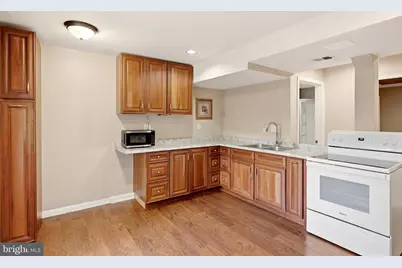
- Interior Features: 2nd Kitchen, Bathroom - Jetted Tub, Breakfast Area, Family Room Off Kitchen, Floor Plan - Open, Formal/Separate Dining Room, Kitchen - Island, Kitchen - Table Space, Pantry, Walk-in Closet(s), Wood Floors
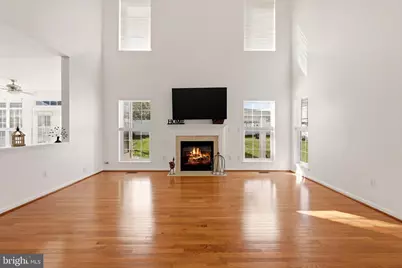
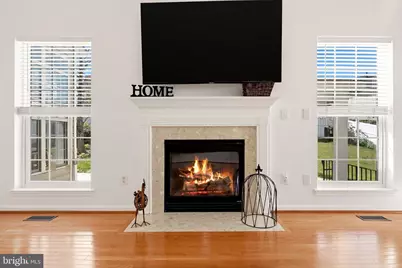
- Fireplace: Yes
- Number of Fireplaces: 1
- Fireplace(s): Gas/Propane, Mantel(s)
- Appliances: Dishwasher, Disposal, Microwave, Oven/Range - Electric
- Flooring: Carpet, Engineered Wood, Tile/Brick
Rooms
- Total Bathrooms: 4
- Full Bathrooms: 3
- Half Bathrooms: 1
- Upper Floor Baths: 2
- Upper - Full Baths: 2
- Main Floor Baths: 1
- Main - 1/2 Baths: 1
- Lower Floor Baths: 1
- Lower - Full Baths: 1
- Total Bedrooms: 4
- Bedrooms Upper: 4
Parking
- Garage: Yes
- Garage Spaces: 2
- Total Spaces: 5
- Parking Features: Asphalt Driveway
- Parking Type: Attached Garage, Driveway
- Garage Description: Garage - Front Entry, Garage Door Opener
Location
- County: FREDERICK
- Subdivision: MERRIMANS CHASE
- Cross Streets: Merrimans
- Driving Directions: Merrimans lane to O'Keefe
School Information
- School District: Frederick County Public Schools
Community
Heating & Cooling
- Central air: Yes
- Cooling Type: Central A/C
- Cooling Fuel: Electric
- Heating Type: Forced Air
- Heating Fuel: Natural Gas
- Water Heater: Natural Gas
Utilities
- Sewer: Public Sewer
- Water: Public
Structural Information
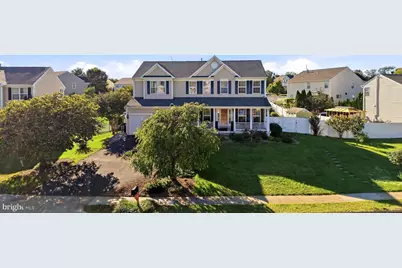
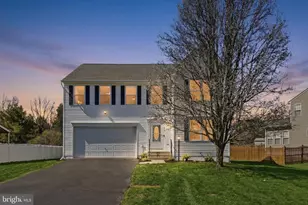
- Architectural Style: Colonial
- Structure Type: Detached
- Construction: Vinyl Siding
- Basement: Yes
- Basement Entrance: Yes
- Basement Desc.: Connecting Stairway, Daylight, Partial, Fully Finished, Rear Entrance, Walkout Stairs
- Foundation: Concrete Perimeter
- Roof: Architectural Shingle
- Stories/Levels: 3
- Stories Description: Lower 1, Main, Upper 1
- Square Feet: 4,592
- Sq. Ft. Source: Estimated
- Living Area: 4,368 Sq. Ft.
- Finished Above Grnd: 3,100 Sq. Ft.
- Finished Below Grnd: 1,268 Sq. Ft.
- Year Built: 2003
- Year Built Source: Estimated
- Property Condition: Good
Unit Information
Lot Features
- Lot Size (Acres): 0.29
- Lot Size (Sq. Ft.): 12,632
- Lot Size Source: Estimated
- Zoning: RP
- Lot Description: Rear Yard
Financial Considerations
- Price Per Sq. Ft.: $185.48
- Association Fee: $75
- Assoc Fee Freq.: Quarterly
- Tax w/Assessment: $604,100
- Tax Amount: $2,900
- Tax Year: 2025
Disclosures and Reports
Listed by ERA Oakcrest Realty, Inc., Deborah Matthews