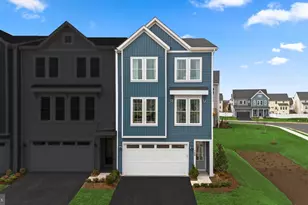
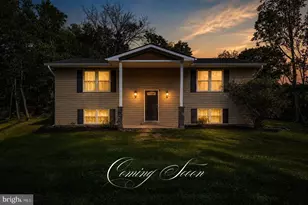
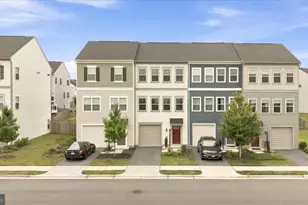
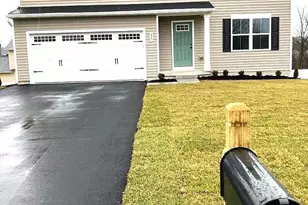
Full Property Details for 106 Mate Ct
General
- Rent: $2,800
- HOA FEE: $15/month
- HOA FEE FREQ.: Annually
- Status: Closed
- Type: Single Family
- Source: BrightMLSMidAtlantic
- MLS ID: VAFV2043686
- Added to Site: 71 day(s) ago
Rental Information
- Max. Lease (Mths): 12
- Min. Lease (Mths): 12
Interior
- Interior Features: Floor Plan - Open
- Fireplace: Yes
- Number of Fireplaces: 1
- Flooring: Hardwood, Carpet, Luxury Vinyl Plank
Rooms
- Total Bathrooms: 3
- Full Bathrooms: 2
- Half Bathrooms: 1
- Main Floor Baths: 3
- Main - Full Baths: 2
- Main - 1/2 Baths: 1
- Total Bedrooms: 4
- Bedrooms Main & Up: 4
Parking
- Garage: Yes
- Garage Spaces: 2
- Total Spaces: 2
- Parking Type: Attached Garage
- Garage Description: Garage - Front Entry
Location
- County: FREDERICK
- Subdivision: RED FOX RUN II
- Driving Directions: From Northern Virginia/DC area: Take I-66 West toward Front Royal and Merge onto I-81 North. From I-81 take exit 315 toward VA-7 E/Berryville Ave. Continue on VA-7 E, turn right onto Greenwood Rd, then left into Red Fox Run community. Follow signs to Mate Court.
School Information
- School District: Frederick County Public Schools
- Elementary School: Armel
- Middle School: Admiral Richard E. Byrd
- High School: Millbrook
Community
- Association: Yes
- Pets Allowed: Yes
- Pets: No Pet Restrictions
Heating & Cooling
- Central air: Yes
- Cooling Type: Central A/C
- Cooling Fuel: Electric
- Heating Type: Heat Pump(s)
- Heating Fuel: Electric
- Water Heater: Electric
Utilities
- Sewer: No Sewer System, Public Hook/Up Avail
- Water: Public Hook-up Available
Structural Information
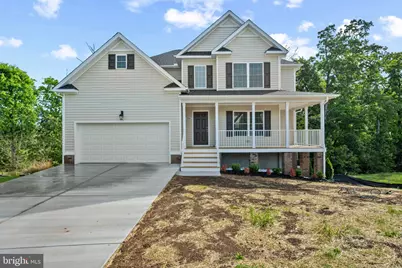
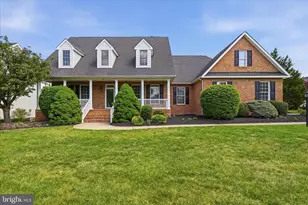
- Architectural Style: Colonial
- Structure Type: Detached
- Builder: Serene Homes
- Construction: Brick Veneer, Vinyl Siding
- Basement: Yes
- Basement Desc.: Daylight, Full, Unfinished, Walkout Level
- Foundation: Concrete Perimeter
- Roof: Architectural Shingle
- Stories Description: Main
- Square Feet: 3,160
- Sq. Ft. Source: Estimated
- Living Area: 2,127 Sq. Ft.
- Finished Above Grnd: 2,127 Sq. Ft.
- Year Built: 2026
- Year Built Source: Estimated
- Property Condition: Excellent
Additional Structures
Lot Features
- Property View: Creek/Stream, Trees/Woods
- Lot Size (Acres): 0.27
- Lot Size (Sq. Ft.): 11,761
- Lot Size Source: Estimated
- Zoning: RP
- Lot Description: Backs to Trees, Cleared
Water Features
Financial Considerations
- Price Per Sq. Ft.: $1.32
- Association Fee: $180
- Assoc Fee Freq.: Annually
- Security Deposit: $2,800
- Pre-Paid Lst Mth Rnt: $1
Disclosures and Reports
- Ownership: Other
- Exclusions: Garage Door Opener
- Inclusions: Refrigerator, Dishwasher, Microwave, Stove, Washer and Dryer.
Listed by Taylor Properties, Deborah Ann Longo
Sold by Samson Properties, Stephanie Mitchell