This is a carousel with tiles that activate property listing cards. Use the previous and next buttons to navigate.
1/30
$3,000
This is a carousel with tiles that activate property listing cards. Use the previous and next buttons to navigate.
1/30
Property Description
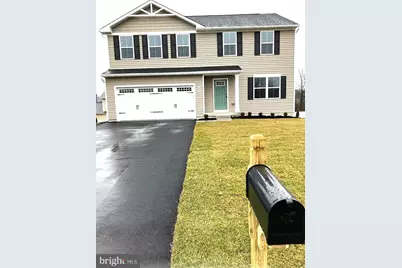
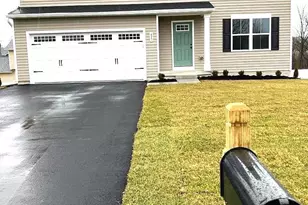
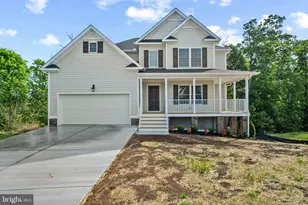
👋 Welcome home to this beautifully maintained, nearly new 2-year-old home tucked away on a quiet cul-de-sac-offering the perfect blend of comfort, space, and modern style. Step inside to a sun-filled open floor plan designed for today's lifestyle. The spacious great room seamlessly combines the kitchen 🧑"ðŸ³, dining ðŸ½ï¸ , and living ðŸ›‹ï¸ areas, creating an inviting space for both everyday living and entertaining. The kitchen is a true centerpiece, featuring a large island with breakfast bar seating, granite countertops, stainless steel appliances, a pantry, and ample table space. From here, step right out onto the deck-perfect for morning coffee â˜•ï¸ or evening relaxationðŸ·. The main level also includes a dedicated home office 💻, ideal for remote work or a quiet retreat. Upstairs, you'll find the convenience of a full laundry 🧺 area along with a generously sized primary suite complete with a walk-in closet 👚 and a private bath featuring a double vanity and walk-in shower 🚿. Two additional guest bedrooms each offer their own walk-in closets, providing plenty of storage for everyone. Additional highlights include recessed lighting throughout, a large unfinished walk-out basement offering endless storage or flex space, and a fully fenced backyard with a privacy fence-great for outdoor enjoyment. The home also features a 2-car garage 🚗, four driveway parking spaces 🚙, and a welcoming covered front entry 🚪. This home truly checks all the boxes-modern, spacious, and move-in ready in a desirable cul-de-sac location.
Full Property Details
Full Property Details for 420 Circle Dr
General
- Rent: $3,000
- Status: Under Contract
- Type: Single Family
- Source: BrightMLSMidAtlantic
- MLS ID: VAWI2010392
- Updated: 5/26/2026
- Added to Site: 46 day(s) ago
Rental Information
- Max. Lease (Mths): 24
- Min. Lease (Mths): 12
Interior
- Rooms/Areas: Primary Bedroom, Bedroom 2, Bedroom 3, Bedroom 4, Kitchen, Family Room, Basement, Laundry, Office, Bathroom 2, Primary Bathroom, Half Bath
- Interior Features: Bathroom - Walk-In Shower, Bathroom - Tub Shower, Carpet, Combination Kitchen/Dining, Dining Area, Family Room Off Kitchen, Floor Plan - Open, Kitchen - Eat-In, Kitchen - Island, Kitchen - Table Space, Pantry, Primary Bath(s), Recessed Lighting, Store/Office, Upgraded Countertops, Walk-in Closet(s), Other
- Appliances: Built-In Microwave, Dishwasher, Disposal, Dryer, Exhaust Fan, Oven/Range - Electric, Refrigerator, Stainless Steel Appliances, Washer, Water Heater
- Flooring: Luxury Vinyl Plank, Carpet
Rooms
Bathrooms
- Total Bathrooms: 3
- Full Bathrooms: 2
- Half Bathrooms: 1
- Upper Floor Baths: 2
- Upper - Full Baths: 2
- Main Floor Baths: 1
- Main - 1/2 Baths: 1
Bedrooms
- Total Bedrooms: 4
- Bedrooms Upper: 4
Other Rooms
- Laundry: Upper Floor, Washer In Unit, Dryer In Unit
Exterior
- Exterior Features: Gutter System
- Porch/Patio/Deck: Deck(s)
Parking
- Garage: Yes
- Garage Spaces: 2
- Total Spaces: 6
- Parking Type: Attached Garage, Driveway, On Street
- Garage Description: Garage - Front Entry, Garage Door Opener, Inside Access
Location
- County: WINCHESTER CITY
- Subdivision: WEA-VILLA
- Driving Directions: 81 to 17, left on S Pleasant Valley Rd, left on Baldwin St, right on Circle Dr
School Information
- School District: Winchester City Public Schools
- Elementary School: Frederick Douglass
- Middle School: Daniel Morgan
- High School: John Handley
Community
- Pets Allowed: Yes
- Pets: Case by Case Basis, Dogs OK
Heating & Cooling
- Central air: Yes
- Cooling Type: Central A/C
- Cooling Fuel: Electric
- Heating Type: Heat Pump(s)
- Heating Fuel: Electric
- Water Heater: Electric
Utilities
- Sewer: Public Sewer
- Water: Public
Structural Information
- Architectural Style: Traditional
- Structure Type: Detached
- Construction: Vinyl Siding
- Basement: Yes
- Basement Entrance: Yes
- Basement Desc.: Unfinished, Walkout Level, Sump Pump, Rear Entrance, Outside Entrance, Interior Access, Heated
- Foundation: Permanent
- Stories Description: Lower 1, Main, Upper 1
- Square Feet: 3,160
- Sq. Ft. Source: Estimated
- Living Area: 1,960 Sq. Ft.
- Finished Above Grnd: 1,960 Sq. Ft.
- Year Built: 2023
- Year Built Source: Assessor
- Property Condition: Excellent
Lot Features
- Lot Size (Acres): 0.18
- Lot Size (Sq. Ft.): 8,032
- Lot Size Source: Assessor
- Zoning: MR
- Lot Description: Cul-de-sac, Front Yard, Rear Yard, SideYard(s)
- Fencing (Description): Rear, Privacy
Financial Considerations
- Price Per Sq. Ft.: $1.53
- Security Deposit: $3,100
- Tenant Pays: Utilities - All
- Tax Total Finished Sq. Ft.: 1960
Disclosures and Reports
- Ownership: Other
Listed by Samson Properties, John Ginty
Schools
Schools serving 420 Circle Dr
School District:Winchester City Public Schools
| Name | Grades | Distance |
|---|---|---|
Frederick Douglass Elementary School, Winchester, VA 100 Cedarmeade Avenue, Winchester, VA 22601 | K-4 | 0.7 mi |
Daniel Morgan Middle School 48 South Purcell Avenue, Winchester, VA 22601 | 7-8 | 2.5 mi |
John Handley High School 425 Handley Boulevard, Winchester, VA 22601 | 9-12 | 2.1 mi |
Disclaimer:
School attendance boundaries provided by ATTOM Data Solutions and are for reference only. Contact the school directly to verify enrollment eligibility.
Price History for 420 Circle Dr
Date
Details
Price
Change
Source
5/18/2026
Price Reduced
$3,000
-3.23%
MLS
4/14/2026
Listed
$3,100
—
MLS
Disclaimer: Historical sales information is derived from public records provided by the county offices. Information is not guaranteed and should be independently verified.
420 Circle Drive, Winchester, VA 22601 (MLS# VAWI2010392) is a Single Family property with 4 bedrooms, 2 full bathrooms and 1 partial bathroom. 420 Circle Drive is currently listed for rent at $3,000 and was received on April 14, 2026. Want to learn more about 420 Circle Drive? Do you have questions about finding other real estate for sale or rent in Winchester? You can browse all Winchester rentals or contact a Coldwell Banker agent to request more information.