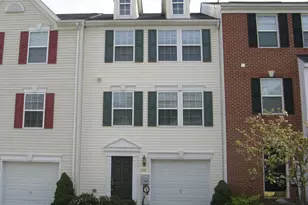
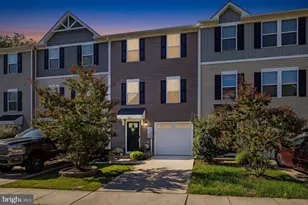
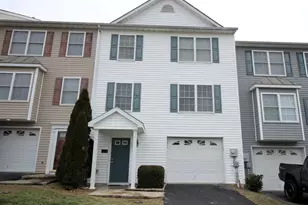
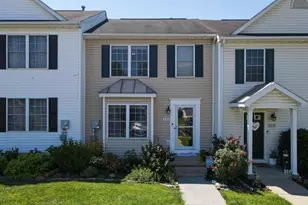
Full Property Details for 111 Ridge Ct
General
- Sold For: $330,000
- HOA FEE: $80/month
- HOA FEE FREQ.: Quarterly
- Taxes: $1,421 (2025)
- Status: Closed
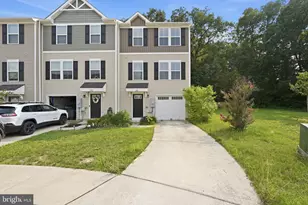
- Type: Townhouse
- Source: BrightMLSMidAtlantic
- MLS ID: VAFV2041984
- Added to Site: 136 day(s) ago
Interior
- Rooms/Areas: Kitchen, Family Room, Laundry
- Interior Features: Pantry, Carpet, Walk-in Closet(s)
- Appliances: Refrigerator, Oven/Range - Electric, Dishwasher, Stainless Steel Appliances
Rooms
- Total Bathrooms: 4
- Full Bathrooms: 2
- Half Bathrooms: 2
- Upper Floor Baths: 2
- Upper - Full Baths: 2
- Main Floor Baths: 1
- Main - 1/2 Baths: 1
- Lower Floor Baths: 1
- Lower - 1/2 Baths: 1
- Total Bedrooms: 3
- Bedrooms Upper: 2
- Bedrooms Lower: 1
Parking
- Garage: Yes
- Garage Spaces: 1
- Total Spaces: 1
- Parking Type: Attached Garage, Off Street
- Garage Description: Garage Door Opener
Location
- County: FREDERICK
- Subdivision: FOXRIDGE
- Driving Directions: Rt. 522 N, across from Martin’s Grocery Store - turn North on Fox Dr - Right on Foxridge Ln - Left on Ridge Ct - Townhome is on the left.
School Information
- School District: Frederick County Public Schools
- High School: Call School Board
Community
- Association: Yes
- Assoc. Name: FOXRIDGE AT FREDERICK HOA
- Assoc. Fees Include: Common Area Maintenance, Lawn Maintenance, Snow Removal
- Pets Allowed: Yes
- Pets: Case by Case Basis
Heating & Cooling
- Central air: Yes
- Cooling Type: Central A/C
- Cooling Fuel: Electric
- Heating Type: Forced Air
- Heating Fuel: Natural Gas
- Water Heater: Natural Gas
Utilities
- Sewer: Public Sewer
- Water: Public
Structural Information
- Architectural Style: Traditional
- Structure Type: Interior Row/Townhouse
- Construction: Masonry
- Foundation: Concrete Perimeter
- Roof: Shingle
- Stories/Levels: 3
- Stories Description: Lower 1, Main, Upper 1
- Square Feet: 1,920
- Sq. Ft. Source: Estimated
- Living Area: 1,920 Sq. Ft.
- Finished Above Grnd: 1,920 Sq. Ft.
- Year Built: 1995
- Year Built Source: Estimated
Unit Information
- Bathrooms-Lower: 1
- Bedrooms-Lower: 1
Lot Features
- Lot Size Source: Estimated
- Zoning: RP
Financial Considerations
- Price Per Sq. Ft.: $171.88
- Association Fee: $240
- Assoc Fee Freq.: Quarterly
- Tax w/Assessment: $296,100
- Tax Amount: $1,421
- Tax Year: 2025
- Terms: Standard Sale
Disclosures and Reports
Listed by Keller Williams Realty, Lori Fountain Bales
Sold by ERA Oakcrest Realty, Inc., Julie M Teets