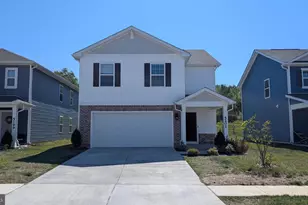
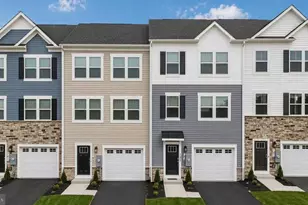
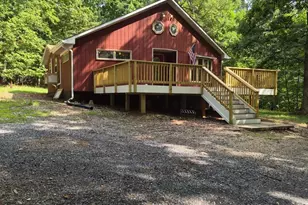
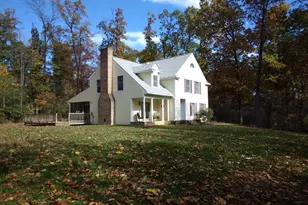
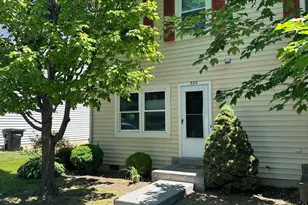
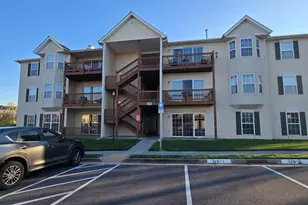
Full Property Details for 1111 Franklin St
General
- Rent: $1,499
- Status: Active
- Type: Townhouse
- Source: BrightMLSMidAtlantic
- MLS ID: VAWI2010074
- Updated: 6/22/2026
- Added to Site: 174 day(s) ago
Rental Information
- Max. Lease (Mths): 36
- Min. Lease (Mths): 12
- Rent Includes: None
Interior
- Number of Rooms: 6
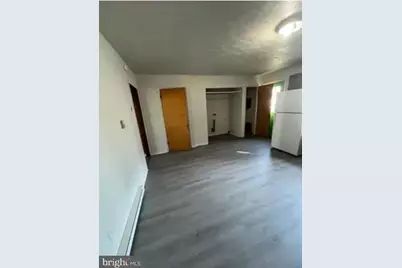
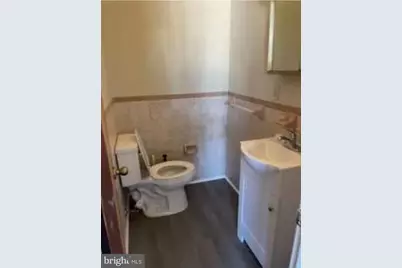
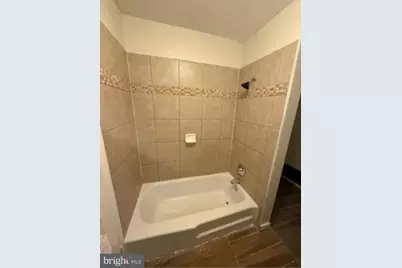
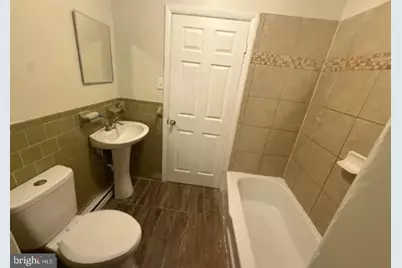
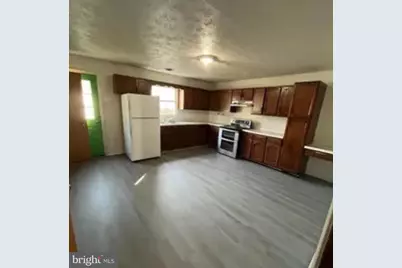
- Rooms/Areas: Living Room, Bedroom 2, Kitchen, Bedroom 1, Bathroom 1, Half Bath
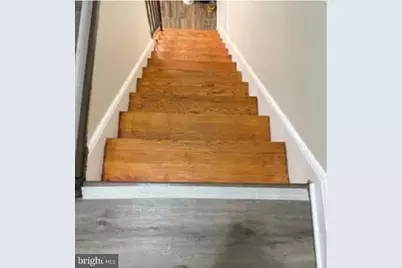
- Interior Features: Additional Stairway, Attic, Attic/House Fan, Bathroom - Tub Shower, Combination Kitchen/Dining, Floor Plan - Traditional, Kitchen - Eat-In
- Appliances: Commercial Range, Dryer - Electric, ENERGY STAR Clothes Washer, ENERGY STAR Refrigerator, Oven/Range - Electric, Water Heater - High-Efficiency
- Flooring: Ceramic Tile, Hardwood, Laminated, Solid Hardwood
Rooms
- Total Bathrooms: 2
- Full Bathrooms: 1
- Half Bathrooms: 1
- Upper Floor Baths: 1
- Upper - Full Baths: 1
- Main Floor Baths: 1
- Main - 1/2 Baths: 1
- Total Bedrooms: 2
- Bedrooms Upper: 2
Additional Information
- Security/Safety: Carbon Monoxide Detector(s), Exterior Cameras, Motion Detectors, Smoke Detector
Exterior
- Exterior Features: Exterior Lighting, Play Area, Sidewalks
Parking
- Assigned Spaces: 2
- Total Spaces: 3
- Parking Features: Assigned, Private
- Parking Type: Off Street, On Street, Parking Lot
Location
- County: WINCHESTER CITY
- Subdivision: MADISON TERRACE
- Cross Streets: Elm st
- Driving Directions: I-81, exit 315, left on elm st, left on Franklin st then drive to cul de sac
- Direction Faces: Southeast
- Location Details: Downtown
School Information
- School District: Winchester City Public Schools
Community
- Assoc. Fees Include: Insurance, Lawn Maintenance, Lawn Care Rear, Laundry, Pest Control, Sewer, Taxes, Trash, Water
Heating & Cooling
- Cooling Type: Window Unit(s)
- Cooling Fuel: Electric
- Heating Type: Baseboard - Electric
- Heating Fuel: Electric
- Water Heater: 60+ Gallon Tank
Utilities
- Sewer: Public Sewer
- Water: Public
- Utility Description: Cable TV, Electric Available, Phone Available, Sewer Available, Water Available
Structural Information
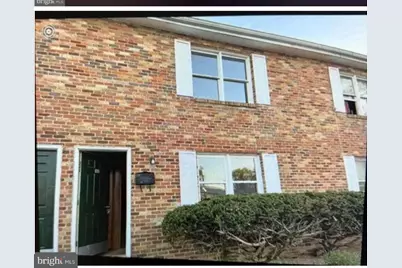
- Architectural Style: A-Frame, Colonial
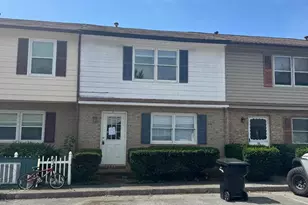
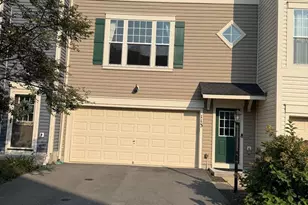
- Structure Type: Interior Row/Townhouse
- Model: Colonial
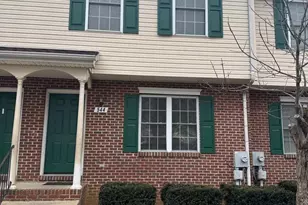
- Construction: Advanced Framing, Brick Front, Copper Plumbing, Wood Siding
- Foundation: Brick/Mortar, Concrete Perimeter, Crawl Space, Perman
- Roof: Shingle
- Walls/Ceilings: 9'+ Ceilings, Brick, Dry Wall
- Windows: Double Hung
- Doors: Insulated, Atrium
- Entry Floor Number: 1
- Stories/Levels: 2
- Stories Description: Main, Upper 1
- Square Feet: 1,047
- Sq. Ft. Source: Estimated
- Living Area: 1,047 Sq. Ft.
- Finished Above Grnd: 1,047 Sq. Ft.
- Year Built: 1977
- Year Built Source: Estimated
- Property Condition: Good
Unit Information
Lot Features
- Property View: Courtyard
- Lot Size (Acres): 0.03
- Lot Size (Sq. Ft.): 1,307
- Lot Size Source: Estimated
- Lot Dimensions: .25 acre common parcel for 6 units
- Frontage Feet: 100
- Street/Road Desc.: Concrete, Paved
- Zoning: R12
- Lot Description: Additional Lot(s), Adjoins - Open Space, Backs - Open Common Area, Front Yard, Landscaping, No Thru Street, Private
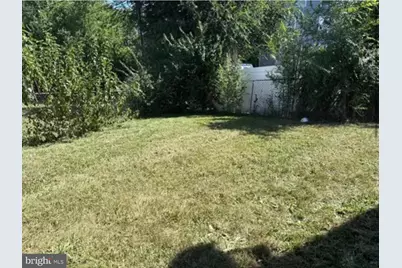
- Fencing (Description): Barbed Wire, Partially, Vinyl
Financial Considerations
- Price Per Sq. Ft.: $1.43
- Application Fee: $50
- Move In Fee: Yes
- Move In Fee: $120
- Other Fee: $150
- Other Fee Freq.: Monthly
- Security Deposit: $1,650
- Pre-Paid Lst Mth Rnt: $1
- Owner Pays: Association Fees, Common Area Maintenance, Management, Pest Control, Repairs, Sewer, Sewer Maintenance, Taxes - Real Estate
- Tenant Pays: Utilities - All
Disclosures and Reports
- Ownership: Other
- Exclusions: It’s vacant and ready to move
- Inclusions: Beautiful 2 level Townhome with 2 bedrooms suite with 2 bathrooms with fence yard and nice quite Cul-De-Sac. Recently Renovated with new floor new laundry set and freshly painted with new water heater and new plumbing , 2 parking spot in front of the townhome and others available on the street, close to blossom mall, Track factory, downtown, VRE 1 mile, shoppers mall and restaurant walking distance, hospital near by and near exit 315 of interstate I-81 and Rt-7, it is located on freeway Rt 7 tha
Listed by First American Real Estate, Ramesh Beladia