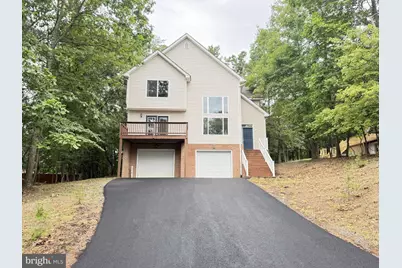
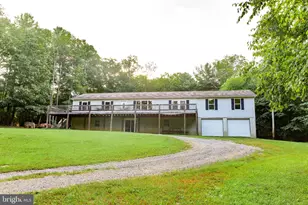
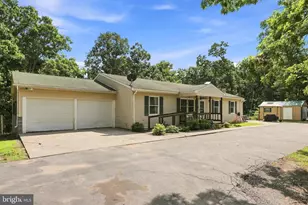
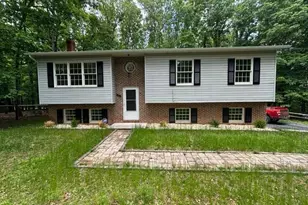
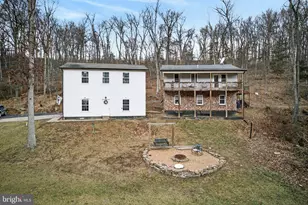
Full Property Details for 1234 Lakeview Dr
General
- Rent: $2,225
- HOA FEE: $156/month
- Status: Closed
- Type: Single Family
- Source: BrightMLSMidAtlantic
- MLS ID: VAFV2043782
- Added to Site: 75 day(s) ago
Rental Information
- Max. Lease (Mths): 12
- Min. Lease (Mths): 12
- Rent Includes: HOA/Condo Fee
Interior
- Number of Rooms: 7
- Rooms/Areas: Living Room, Primary Bedroom, Bedroom 2, Bedroom 3, Kitchen, Family Room, Loft, Bathroom 2, Primary Bathroom
- Interior Features: Breakfast Area, Dining Area, Floor Plan - Open, Kitchen - Island, Primary Bath(s), Walk-in Closet(s), Bathroom - Soaking Tub, Bathroom - Tub Shower, Bathroom - Stall Shower, Family Room Off Kitchen
- Appliances: Dishwasher, Disposal, Icemaker, Microwave, Oven/Range - Electric, Refrigerator, Washer, Dryer
- Flooring: Carpet, Vinyl
Rooms
- Total Bathrooms: 3
- Full Bathrooms: 2
- Half Bathrooms: 1
- Upper Floor Baths: 2
- Upper - Full Baths: 2
- Main Floor Baths: 1
- Main - 1/2 Baths: 1
- Total Bedrooms: 3
- Bedrooms Upper: 3
- Laundry: Has Laundry, Main Floor, Washer In Unit, Dryer In Unit
Additional Information
- Shared Amenities: Basketball Courts, Beach, Boat Dock/Slip, Boat Ramp, Common Grounds, Community Center, Exercise Room, Gated Community, Tennis Courts, Tot Lots/Playground, Water/Lake Privileges
- Security/Safety: 24 hour security, Security Gate, Smoke Detector, Main Entrance Lock
Exterior
- Exterior Features: Private Beach
- Porch/Patio/Deck: Deck(s), Balcony
Parking
- Garage: Yes
- Garage Spaces: 2
- Total Spaces: 2
- Parking Features: Asphalt Driveway
- Parking Type: Attached Garage
- Garage Description: Garage Door Opener, Garage - Front Entry, Basement Garage, Additional Storage Area, Oversized
Location
- County: FREDERICK
- Subdivision: LAKE HOLIDAY ESTATES
- Cross Streets: 126 N Kent Street
- Driving Directions: 522, turn onto Red Oak Road, turn left onto Redland Road, turn left into the Lake Holiday entrance, turn right onto Masters Drive, turn right onto Lakeview, then make a slight left onto Lakeview to the home on the right.
School Information
- School District: Frederick County Public Schools
- Elementary School: Gainesboro
- High School: James Wood
Community
- Association: Yes
- Assoc. Name: LAKE HOLIDAY COUNTRY CLUB
- Pets Allowed: Yes
- Pets: Case by Case Basis, Pet Addendum/Deposit
Heating & Cooling
- Cooling Type: Heat Pump(s)
- Cooling Fuel: Electric
- Heating Type: Heat Pump(s)
- Heating Fuel: Electric
- Water Heater: Electric
Utilities
- Sewer: Public Sewer
- Water: Public
- Dist. to Water: 300 Feet
Structural Information
- Architectural Style: Contemporary
- Structure Type: Detached
- Builder: OAKCREST BUILDERS INC
- Model: ASPEN
- Construction: Vinyl Siding
- Basement: Yes
- Basement Entrance: Yes
- Basement Desc.: Front Entrance, Garage Access
- Foundation: Concrete Perimeter
- Roof: Shingle
- Walls/Ceilings: 9'+ Ceilings, 2 Story Ceilings, Dry Wall, Cathedral C
- Windows: Atrium
- Doors: Six Panel, Sliding Glass, Storm
- Stories Description: Main, Upper 1
- Square Feet: 3,234
- Sq. Ft. Source: Estimated
- Living Area: 2,200 Sq. Ft.
- Finished Above Grnd: 2,200 Sq. Ft.
- Year Built: 2009
- Year Built Source: Estimated
- Property Condition: Good
Lot Features
- Property View: Trees/Woods
- Lot Size (Acres): 0.23
- Lot Size (Sq. Ft.): 10,077
- Lot Size Source: Estimated
- Street/Road Desc.: Access - On Grade, Paved
- Zoning: R5
- Lot Description: Trees/Wooded
Water Features
- Navigable Water: Yes
- Water Access: Yes
- Water Access Desc: Boat - Powered, Canoe/Kayak, Fishing Allowed, Personal Watercraft (PWC), Private Access, Private Beach, Sail, Swimming Allowed, Waterski/Wakeboard
- Water Front Type: Lake
- Water Front Name: Lake Holiday
Financial Considerations
- Price Per Sq. Ft.: $1
- Association Fee: $156
- Assoc Fee Freq.: Monthly
- Application Fee: $45
- Move In Fee: Yes
- Security Deposit: $2,200
- Pre-Paid Lst Mth Rnt: $1
- Tenant Pays: Utilities - All, Repair Deductible - 0
Disclosures and Reports
- Ownership: Other
- Inclusions: Parking Included In ListPrice,
Listed and Sold by ERA Oakcrest Realty, Inc., Marisa L Varley