Full Property Details for 1232 Lakeview Dr
General
- Rent: $2,150
- Status: Closed
- Type: Single Family
- Source: BrightMLSMidAtlantic
- MLS ID: VAFV2043024
- Added to Site: 103 day(s) ago
Rental Information
- Max. Lease (Mths): 24
- Min. Lease (Mths): 12
Interior
- Appliances: Dishwasher, Oven/Range - Electric, Refrigerator, Washer, Dryer, Range Hood
Rooms
- Total Bathrooms: 3
- Full Bathrooms: 2
- Half Bathrooms: 1
- Upper Floor Baths: 1
- Upper - Full Baths: 1
- Main Floor Baths: 1
- Main - Full Baths: 1
- Lower Floor Baths: 1
- Lower - 1/2 Baths: 1
- Total Bedrooms: 3
- Bedrooms Upper: 2
- Bedrooms Main & Up: 1
Additional Information
- Shared Amenities: Basketball Courts, Beach, Dog Park, Gated Community, Jog/Walk Path, Lake, Picnic Area, Pier/Dock, Tennis Courts, Tot Lots/Playground, Volleyball Courts, Water/Lake Privileges
Parking
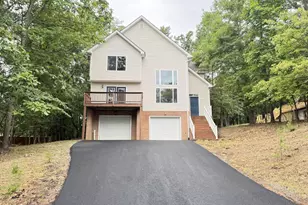
- Garage: Yes
- Garage Spaces: 1
- Total Spaces: 1
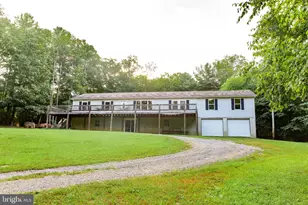
- Parking Type: Attached Garage, Driveway
- Garage Description: Basement Garage, Garage - Side Entry, Garage Door Opener, Inside Access
Location
- County: FREDERICK
- Subdivision: LAKE HOLIDAY ESTATES
- Driving Directions: From Winchester. North on 522. Left on Red Oak Rd. Left on Redland at the split. Turn left into the Lake Holiday Neighborhood. Right on Masters Drive. Right on Lakeview Dr. Destination is on your right.
- Location Details: Rural
School Information
- School District: Frederick County Public Schools
Community
- Association: Yes
- Assoc. Fees Include: Common Area Maintenance, Pier/Dock Maintenance, Reserve Funds, Security Gate, Management
- Pets Allowed: Yes
- Pets: Case by Case Basis
Heating & Cooling
- Central air: Yes
- Cooling Type: Central A/C
- Cooling Fuel: Electric
- Heating Type: Heat Pump(s)
- Heating Fuel: Electric
- Water Heater: Electric
Utilities
- Sewer: Public Sewer
- Water: Public
Structural Information
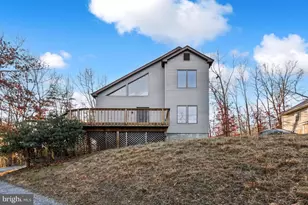
- Architectural Style: Contemporary
- Structure Type: Detached
- Construction: Frame
- Basement: Yes
- Basement Entrance: Yes
- Basement Desc.: Garage Access, Side Entrance, Walkout Level, Fully Finished
- Foundation: Slab, Block
- Stories Description: Lower 1, Main, Upper 1
- Square Feet: 2,136
- Sq. Ft. Source: Estimated
- Living Area: 2,136 Sq. Ft.
- Finished Above Grnd: 1,608 Sq. Ft.
- Finished Below Grnd: 528 Sq. Ft.
- Year Built: 1988
- Year Built Source: Estimated
Unit Information
Lot Features
- Property View: Water, Trees/Woods
- Lot Size (Acres): 0.25
- Lot Size (Sq. Ft.): 10,890
- Lot Size Source: Estimated
- Zoning: R5
- Lot Description: Backs to Trees, Landscaping, Partly Wooded
Water Features
Financial Considerations
- Price Per Sq. Ft.: $1.34
- Assoc Fee Freq.: Monthly
- Security Deposit: $2,250
Disclosures and Reports
Listed by Century 21 Redwood Realty, Rebecca Sims
Sold by Century 21 Redwood Realty, VICTORIA KRISKO