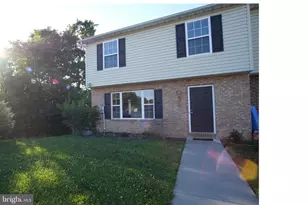
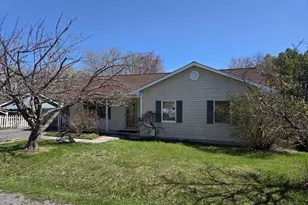
Full Property Details for 114 Providence Dr
General
- Rent: $2,195
- HOA FEE: $19/month
- HOA FEE FREQ.: Annually
- Status: Closed
- Type: Single Family
- Source: BrightMLSMidAtlantic
- MLS ID: VAFV2041964
- Added to Site: 139 day(s) ago
Rental Information
- Max. Lease (Mths): 12
- Min. Lease (Mths): 12
Interior
- Appliances: Dishwasher, Dryer, Oven/Range - Electric, Refrigerator, Stove, Washer
- Flooring: Hardwood, Carpet, Vinyl
Rooms
- Total Bathrooms: 2
- Full Bathrooms: 2
- Main Floor Baths: 2
- Main - Full Baths: 2
- Total Bedrooms: 4
- Bedrooms Lower: 1
- Bedrooms Main & Up: 3
Parking
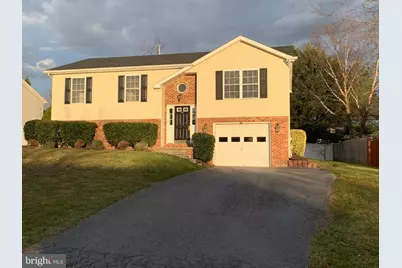
- Garage: Yes
- Garage Spaces: 1
- Total Spaces: 1
- Parking Type: Attached Garage, Driveway
- Garage Description: Garage - Front Entry
Location
- County: FREDERICK
- Subdivision: ASBURY TERRACE
- Driving Directions: To get to 114 Providence Dr, Winchester, VA 22601 from the north, take I-81 South to Exit 313. Head west on Millwood Ave (US-50), then take Valley Mill Rd to Providence Dr. Driving to 114 Providence Dr, Winchester, VA 22602 from the south typically involves taking I-81 N. Exit the interstate to merge onto US-50 W or VA-7 W/Berryville Ave depending on your exact entry point, then navigate via local roads like Greenwood Rd and Valley Mill Rd directly to the destination
School Information
- School District: Frederick County Public Schools
Community
- Association: Yes
- Assoc. Name: ASBURY TERRACE
- Pets Allowed: Yes
- Pets: Case by Case Basis, Pet Addendum/Deposit
Heating & Cooling
- Central air: Yes
- Cooling Type: Central A/C
- Cooling Fuel: Electric
- Heating Type: Forced Air
- Heating Fuel: Natural Gas
- Water Heater: Natural Gas
Utilities
- Sewer: Public Sewer
- Water: Public
Structural Information
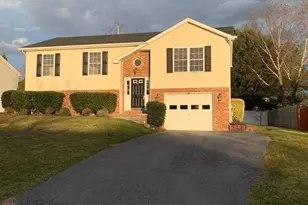
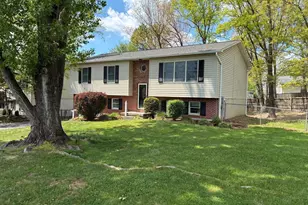
- Architectural Style: Split Level
- Structure Type: Detached
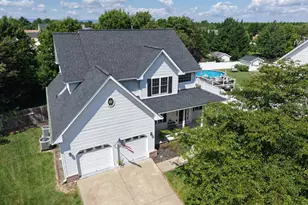
- Construction: Vinyl Siding
- Basement: Yes
- Basement Desc.: Full
- Foundation: Block
- Stories Description: Lower 1, Main
- Square Feet: 2,334
- Sq. Ft. Source: Assessor
- Living Area: 1,914 Sq. Ft.
- Finished Above Grnd: 1,167 Sq. Ft.
- Finished Below Grnd: 747 Sq. Ft.
- Year Built: 1999
- Year Built Source: Assessor
Unit Information
Lot Features
- Lot Size Source: Assessor
- Zoning: RP
Financial Considerations
- Price Per Sq. Ft.: $1.88
- Association Fee: $225
- Assoc Fee Freq.: Annually
- Application Fee: $50
- Security Deposit: $2,195
- Pet Deposit: $300
- Tenant Pays: Utilities - All
- Tax Total Finished Sq. Ft.: 1914
Disclosures and Reports
Listed by Coldwell Banker Premier, Ashley Renee Crabill
Sold by Dream Real Estate, Jewel I Brooks