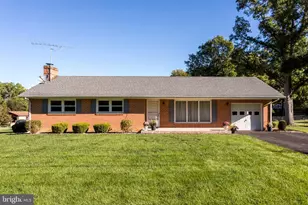
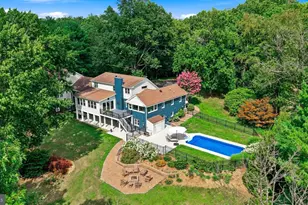
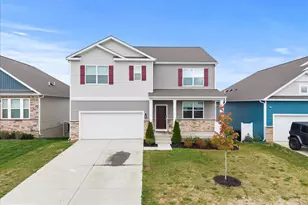
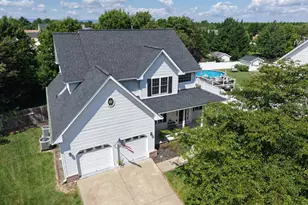
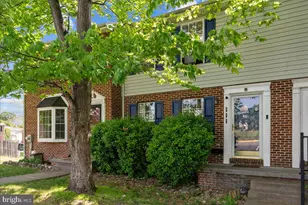
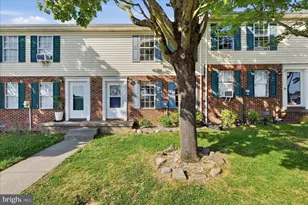
This is a carousel with tiles that activate property listing cards. Use the previous and next buttons to navigate.
1/1
$220,000
This is a carousel with tiles that activate property listing cards. Use the previous and next buttons to navigate.
1/1
Property Description
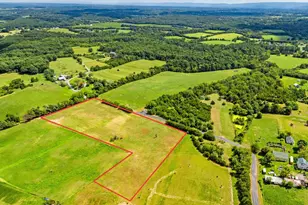
Offer Deadline Monday August 10,2026 by 5 PM **Unlimited Potential on 1.78 Unrestricted Acres!** If you've been searching for a home on acreage that's just minutes from town, offering mature trees, level topography, and no HOA, your search ends here. Situated on 1.78 beautiful, unrestricted acres, this well-maintained 3-bedroom, 2-bath manufactured home provides the perfect opportunity to add your own personal style while enjoying comfortable, move-in-ready living. The home features central heating and air conditioning, a spacious kitchen with ample cabinet and counter space, and includes a washer and dryer. The generously sized primary suite offers a walk-in closet and a private ensuite bath with a walk-in shower. Two additional bedrooms share a full hall bath with a tub/shower combination. A separate mudroom/laundry room with its own rear entrance is a practical feature, especially for those who enjoy gardening, outdoor projects, or simply making the most of nearly two acres of land. Major updates include a roof replaced within the past five years and a recently installed water softener system, providing added peace of mind. As you enter the property, you'll find a charming garage/barn with electricity, offering endless possibilities as a workshop, hobby space, equipment storage, or additional garage. An additional storage shed provides even more room for tools and outdoor equipment. The true highlight of this property is the picturesque setting. Mature trees, open lawn, and a peaceful atmosphere create the perfect balance of privacy and usable outdoor space without feeling isolated. Conveniently located on the east side of I-81 and less than one mile from Route 50, this property offers an ideal location for commuters while remaining close to shopping, dining, and everyday conveniences. Whether you're looking for your first home, a place to expand, or an investment with incredible potential, this property is ready for your vision.
Full Property Details
Full Property Details for 116 Waterloo Ct
General
- Sold For: $220,000
- Taxes: $1,109 (2025)
- Status: Closed
- Type: Mobile Home
- Source: BrightMLSMidAtlantic
- MLS ID: VAFV2043936
- Added to Site: 63 day(s) ago
Interior
- Interior Features: Bathroom - Tub Shower, Bathroom - Walk-In Shower, Entry Level Bedroom, Floor Plan - Open, Primary Bath(s)
- Appliances: Disposal, Dryer - Electric, Extra Refrigerator/Freezer, Freezer, Icemaker, Oven/Range - Electric, Refrigerator, Washer, Water Heater, Water Conditioner - Owned
Rooms
Bathrooms
- Total Bathrooms: 2
- Full Bathrooms: 2
- Main Floor Baths: 2
- Main - Full Baths: 2
Bedrooms
- Total Bedrooms: 3
- Bedrooms Main & Up: 3
Other Rooms
- Laundry: Main Floor, Has Laundry
Exterior
- Exterior Features: Outbuilding(s)
Parking
- Garage: Yes
- Garage Spaces: 1
- Total Spaces: 7
- Parking Features: Crushed Stone, Free, Private
- Parking Type: Driveway, Detached Garage, Off Street
- Garage Description: Additional Storage Area
Location
- County: FREDERICK
- Driving Directions: USE GPS
School Information
- School District: Frederick County Public Schools
- Elementary School: Armel
- Middle School: Admiral Richard E. Byrd
- High School: Millbrook
Heating & Cooling
- Central air: Yes
- Cooling Type: Central A/C
- Cooling Fuel: Electric
- Heating Type: Forced Air, Heat Pump(s)
- Heating Fuel: Electric
- Water Heater: Electric
Utilities
- Sewer: Private Septic Tank
- Water: Well
- Utility Description: Above Ground
Structural Information
- Architectural Style: Ranch/Rambler
- Structure Type: Manufactured
- Construction: Vinyl Siding
- Roof: Architectural Shingle
- Stories/Levels: 1
- Stories Description: Main
- Square Feet: 1,320
- Sq. Ft. Source: Assessor
- Living Area: 1,320 Sq. Ft.
- Finished Above Grnd: 1,320 Sq. Ft.
- Year Built: 1983
- Year Built Source: Assessor
- Property Condition: Average
Manufactured Home
- Mobile Home Type: Double Wide
Additional Structures
- Other Structures: Storage Barn/Shed, Garage(s)
Lot Features
- Lot Size (Acres): 1.78
- Lot Size (Sq. Ft.): 77,537
- Lot Size Source: Assessor
- Zoning: RA
- Lot Description: Backs to Trees, Front Yard, Level, Private
Financial Considerations
- Price Per Sq. Ft.: $170.45
- Assessment Year: 2025
- City/TownTax Freq: Annually
- County Tax: $1,109
- County Tax Freq: Semi-Annually
- Tax w/Assessment: $231,000
- Tax Amount: $1,109
- Tax Year: 2025
- Terms: Standard Sale
- Tax Total Finished Sq. Ft.: 1320
Disclosures and Reports
- Ownership: Fee Simple
- Inclusions: Shed, Freezer, Water Softener System, Refrigerator, Range
- Lot Number: 124
Listed and Sold by Samson Properties, Nadeem Elizabeth Helfer

Get Pre-Approved Today
Schools
Schools serving 116 Waterloo Ct
School District:Frederick County Public Schools, Winchester, VA
| Name | Grades | Distance |
|---|---|---|
Evendale Elementary School 220 Rosa Lane, Winchester, VA 22602 | PK-5 | 1.4 mi |
Admiral Richard E. Byrd Middle School 134 Rosa Lane, Winchester, VA 22602 | 6-8 | 1.5 mi |
Millbrook High School 251 First Woods Drive, Winchester, VA 22603 | 9-12 | 4.4 mi |
Disclaimer:
School attendance boundaries provided by ATTOM Data Solutions and are for reference only. Contact the school directly to verify enrollment eligibility.
Price & Sales History for 116 Waterloo Ct
Date
Details
Price
Change
Source
8/21/2026
Sold
$220,000
-2.22%
MLS
8/07/2026
Listed
$225,000
—
MLS
Disclaimer: Historical sales information is derived from public records provided by the county offices. Information is not guaranteed and should be independently verified.
116 Waterloo Court, Winchester, VA 22602 (MLS# VAFV2043936) is a Mobile Home property that was sold at $220,000 on August 21, 2026. Want to learn more about 116 Waterloo Court? Do you have questions about finding other Mobile Home real estate for sale in Winchester? You can browse all Winchester real estate or contact a Coldwell Banker agent to request more information.