This is a carousel with tiles that activate property listing cards. Use the previous and next buttons to navigate.
1/1
$525,000
This is a carousel with tiles that activate property listing cards. Use the previous and next buttons to navigate.
1/1
Property Description
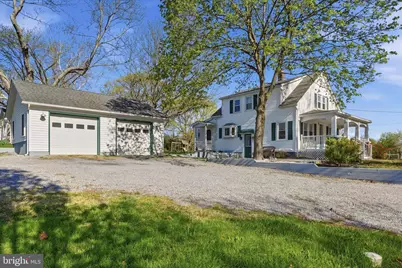
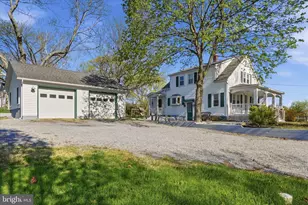
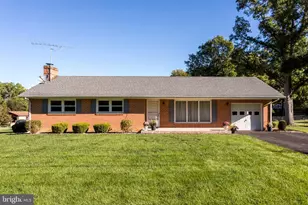
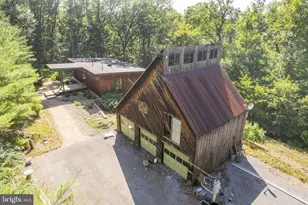
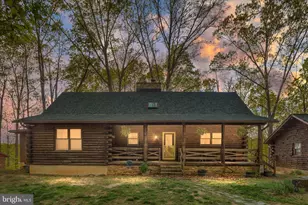
HUGE price improvement on this property! Sellers have found home of choice and are ready to move. Experience the perfect blend of historic artistry and modern convenience in this stunning 3-bedroom, 2-bath Craftsman-style retreat. Set on 3.27 sprawling, unrestricted acres, this property offers the rare freedom to create your own homestead, workshop, or private escape. The iconic front porch, complete with a classic swing, welcomes you into a home defined by "honest" craftsmanship. Inside, you'll find beautiful original hardwood floors and those signature built-in nooks that provide both character and clever storage. The heart of the home is an updated kitchen featuring a dedicated pantry, and built-ins seamlessly bridging the gap between vintage soul and modern functionality. Designed for longevity and ease, the layout includes a coveted main-level BONUS ROOM currently used as the primary bedroom by the owners. Outside, the living space doubles with a huge patio perfect for entertaining, and a back deck easily accessed from the bonus room to enjoy morning coffee or an evening nightcap. The property is further enhanced by a 2-car detached garage and multiple outbuildings, offering endless possibilities for hobbies, storage, or animals. One of the outbuildings could potentially be converted easily to an accessory dwelling unit! Whether you're enjoying the sunset from the back porch, a rainy day on the front porch swing or exploring your wooded surroundings, this property is a true sanctuary with no strings attached. This home is just 2 miles from 522 making it convenient for work, shopping, or dining out! The garden is already planted with tomatoes, peppers, cucumber and squash! Reap the harvest in your new home! Schedule your tour today.
Full Property Details
Full Property Details for 1239 Cedar Grove Rd
General
- Sold For: $525,000
- Taxes: $1,794 (2025)
- Status: Closed
- Type: Single Family
- Source: BrightMLSMidAtlantic
- MLS ID: VAFV2040738
- Added to Site: 95 day(s) ago
Interior
- Number of Rooms: 1
- Rooms/Areas: Living Room, Dining Room, Bedroom 2, Bedroom 3, Kitchen, Basement, Bedroom 1, Laundry, Bathroom 1, Bathroom 2, Bonus Room
- Flooring: Hardwood
Rooms
Bathrooms
- Total Bathrooms: 2
- Full Bathrooms: 2
- Upper Floor Baths: 1
- Upper - Full Baths: 1
- Main Floor Baths: 1
- Main - Full Baths: 1
Bedrooms
- Total Bedrooms: 3
- Bedrooms Upper: 3
Other Rooms
- Laundry: Basement
Exterior
- Exterior Features: Outbuilding(s)
- Porch/Patio/Deck: Porch(es), Patio(s)
Parking
- Garage: Yes
- Garage Spaces: 2
- Total Spaces: 6
- Parking Features: Gravel Driveway
- Parking Type: Detached Garage, Driveway
- Garage Description: Garage - Front Entry, Additional Storage Area
Location
- County: FREDERICK
- Subdivision: FREDERICK COUNTY
- Driving Directions: Rt 522 to Cedar Grove Rd ... home will be on the left ... sign in yard
- Location Details: Rural
School Information
- School District: Frederick County Public Schools
Heating & Cooling
- Central air: Yes
- Cooling Type: Central A/C
- Cooling Fuel: Electric
- Heating Type: Forced Air
- Heating Fuel: Propane - Leased
- Water Heater: Electric
Utilities
- Sewer: On Site Septic
- Water: Well
- Utility Description: Cable TV, Propane
Structural Information
- Architectural Style: Craftsman
- Structure Type: Detached
- Construction: Vinyl Siding
- Basement: Yes
- Basement Desc.: Improved
- Foundation: Block
- Roof: Shingle
- Stories Description: Main, Upper 1
- Square Feet: 2,577
- Sq. Ft. Source: Assessor
- Living Area: 1,793 Sq. Ft.
- Finished Above Grnd: 1,793 Sq. Ft.
- Year Built: 1945
- Year Built Source: Assessor
- Property Condition: Excellent
Lot Features
- Property View: Trees/Woods
- Lot Size (Acres): 3.27
- Lot Size (Sq. Ft.): 142,441
- Lot Size Source: Assessor
- Zoning: RA
- Lot Description: Front Yard, Level, Not In Development, Rear Yard, Road Frontage, Rural, SideYard(s), Trees/Wooded, Unrestricted
Financial Considerations
- Price Per Sq. Ft.: $292.81
- Assessment Year: 2025
- City/TownTax Freq: Annually
- County Tax: $1,794
- County Tax Freq: Annually
- Tax w/Assessment: $373,700
- Tax Amount: $1,794
- Tax Year: 2025
- Terms: Standard Sale
- Tax Total Finished Sq. Ft.: 1793
Disclosures and Reports
- Ownership: Fee Simple
- Exclusions: Tan Utility Shed (not owners property)
- Lot Number: 9
Listed by RE/MAX Roots, Cynthia Lee
Sold by Colony Realty, Karen M O'Hare

Get Pre-Approved Today
Schools
Schools serving 1239 Cedar Grove Rd
School District:Frederick County Public Schools, Winchester, VA
| Name | Grades | Distance |
|---|---|---|
Apple Pie Ridge Elementary School 349 Apple Pie Ridge Road, Winchester, VA 22603 | PK-5 | 4.1 mi |
Frederick County Middle School 4661 North Frederick Pike, Winchester, VA 22603 | 6-8 | 3.5 mi |
James Wood High School 161 Apple Pie Ridge Road, Winchester, VA 22603 | 9-12 | 4.2 mi |
Disclaimer:
School attendance boundaries provided by ATTOM Data Solutions and are for reference only. Contact the school directly to verify enrollment eligibility.
Price & Sales History for 1239 Cedar Grove Rd
Date
Details
Price
Change
Source
6/17/2026
Sold
$525,000
—
MLS
5/22/2026
Price Reduced
$525,000
-4.37%
MLS
5/14/2026
Price Reduced
$549,000
-1.96%
MLS
4/29/2026
Price Reduced
$560,000
-2.61%
MLS
4/08/2026
Listed
$575,000
—
MLS
Disclaimer: Historical sales information is derived from public records provided by the county offices. Information is not guaranteed and should be independently verified.
1239 Cedar Grove Road, Winchester, VA 22603 (MLS# VAFV2040738) is a Single Family property that was sold at $525,000 on June 17, 2026. Want to learn more about 1239 Cedar Grove Road? Do you have questions about finding other Single Family real estate for sale in Winchester? You can browse all Winchester real estate or contact a Coldwell Banker agent to request more information.