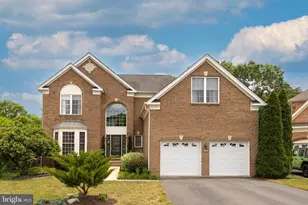
This is a carousel with tiles that activate property listing cards. Use the previous and next buttons to navigate.
1/1
$829,000
This is a carousel with tiles that activate property listing cards. Use the previous and next buttons to navigate.
1/1
Property Description
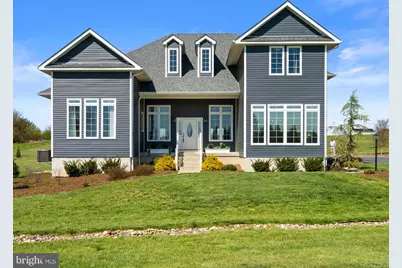
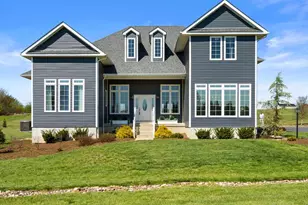
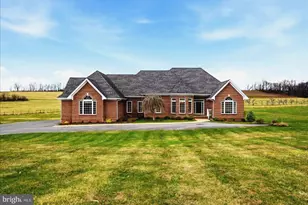
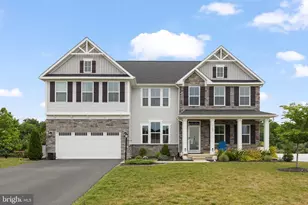
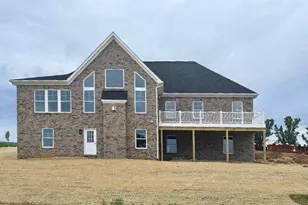
Nestled on 2 private acres, this custom-built Modern Farmhouse offers the perfect blend of luxury, flexibility, and exceptional multigenerational living. From the moment you step inside, you'll be captivated by soaring 12-foot ceilings, designer finishes, coffered ceilings, an open oak staircase, and an impressive family room anchored by a fireplace with gas line already in place. A sun-filled formal dining room creates the ideal backdrop for entertaining family and friends. The heart of the home is a chef-inspired kitchen featuring premium appliances, a drop-in range, quartz countertops, crisp white cabinetry, and an oversized walk-in pantry that will delight any home cook. The main-level owner's retreat is a private sanctuary, complete with French doors leading to a secluded patio, a spa-like bath with soaking tub, rain shower, dual vanities, and a dedicated executive office perfect for today's work-from-home lifestyle. Upstairs, three spacious bedrooms offer character and charm with dormers, architectural details, and abundant natural light. One bedroom features a private en-suite bath, while the remaining bedrooms share a beautifully designed dual-vanity bathroom. The fully finished lower level was thoughtfully designed for today's changing living needs, offering an incredible multigenerational setup with two private en-suite living spaces, a large recreation area, partial kitchen, washer/dryer hookups, and private walk-up access-ideal for extended family, long-term guests, an au pair suite, or flexible living arrangements. Outside, enjoy peaceful country views from the expansive patio featuring dual ceiling fans, three retractable sunshades, and ample space for outdoor gatherings. Additional highlights include three-zone HVAC, two water heaters, water treatment system, EV charger, invisible dog fence, storage shed, abundant storage throughout, a spacious side-load two-car garage with vaulted ceilings, and convenient main-level laundry and mudroom. Rarely does a home offer this level of space, versatility, and thoughtful design. Whether you're seeking luxury main-level living, multigenerational flexibility, or room to grow, this exceptional property delivers it all. Priced to impress and offering tremendous value!
Full Property Details
Full Property Details for 125 Skyjes Ln
General
- Sold For: $829,000
- Taxes: $3,842 (2025)
- Status: Closed
- Type: Single Family
- Source: BrightMLSMidAtlantic
- MLS ID: VAFV2040600
- Added to Site: 113 day(s) ago
Interior
- Number of Rooms: 12
- Rooms/Areas: Bedroom 2, Bedroom 3, Den, Bedroom 1, Bathroom 1, Bathroom 2, Half Bath
- Fireplace: Yes
- Number of Fireplaces: 1
Rooms
Bathrooms
- Total Bathrooms: 6
- Full Bathrooms: 5
- Half Bathrooms: 1
- Upper Floor Baths: 2
- Upper - Full Baths: 2
- Main Floor Baths: 2
- Main - Full Baths: 1
- Main - 1/2 Baths: 1
- Lower Floor Baths: 2
- Lower - Full Baths: 2
Bedrooms
- Total Bedrooms: 4
- Bedrooms Upper: 3
- Bedrooms Main & Up: 1
Other Rooms
- Laundry: Main Floor, Basement, Hookup
Parking
- Garage: Yes
- Garage Spaces: 2
- Total Spaces: 2
- Parking Type: Attached Garage
- Garage Description: Garage - Side Entry
Location
- County: FREDERICK
- Subdivision: SHADY ELM FARMS
- Driving Directions: From Route 11 (Main St) to Renaissance Dr to Shady Elm Rd to Skyjes
- Location Details: Rural
School Information
- School District: Frederick County Public Schools
Heating & Cooling
- Central air: Yes
- Cooling Type: Ceiling Fan(s), Central A/C
- Cooling Fuel: Electric
- Heating Type: Heat Pump(s), Central
- Heating Fuel: Electric
- Water Heater: Electric
Utilities
- Sewer: Gravity Sept Fld
- Water: Well
Structural Information
- Architectural Style: Craftsman
- Structure Type: Detached
- Construction: Vinyl Siding
- Basement: Yes
- Basement Entrance: Yes
- Basement Desc.: Fully Finished, Outside Entrance, Interior Access
- Foundation: Concrete Perimeter
- Stories Description: Lower 1, Main, Upper 1
- Square Feet: 5,386
- Sq. Ft. Source: Estimated
- Living Area: 5,054 Sq. Ft.
- Finished Above Grnd: 3,238 Sq. Ft.
- Finished Below Grnd: 1,816 Sq. Ft.
- Year Built: 2022
- Year Built Source: Assessor
- Property Condition: Excellent
Unit Information
Unit 1
- Bathrooms-Lower: 2
Lot Features
- Property View: Pasture
- Lot Size (Acres): 2.06
- Lot Size (Sq. Ft.): 89,734
- Lot Size Source: Assessor
- Zoning: RA
Financial Considerations
- Price Per Sq. Ft.: $256.02
- Assessment Year: 2025
- City/TownTax Freq: Annually
- County Tax: $3,842
- County Tax Freq: Annually
- Tax w/Assessment: $800,400
- Tax Amount: $3,842
- Tax Year: 2025
- Terms: Standard Sale
- Tax Total Finished Sq. Ft.: 4618
Disclosures and Reports
- Ownership: Fee Simple
- Lot Number: 12
Listed by Pearson Smith Realty, LLC, Angela I Bresnahan
Sold by Samson Properties, Yvonne R Holland

Get Pre-Approved Today
Schools
Schools serving 125 Skyjes Ln
School District:Frederick County Public Schools, Winchester, VA
| Name | Grades | Distance |
|---|---|---|
Orchard View Elementary School 4275 Middle Road, Winchester, VA 22602 | K-5 | 1.4 mi |
James Wood Middle School 1313 Amherst Street, Winchester, VA 22601 | 6-8 | 5.4 mi |
Sherando High School 185 South Warrior Drive, Stephens City, VA 22655 | 9-12 | 3.1 mi |
Disclaimer:
School attendance boundaries provided by ATTOM Data Solutions and are for reference only. Contact the school directly to verify enrollment eligibility.
Price & Sales History for 125 Skyjes Ln
Date
Details
Price
Change
Source
7/27/2026
Sold
$829,000
—
MLS
6/01/2026
Price Reduced
$829,000
-5.26%
MLS
4/17/2026
Listed
$875,000
—
MLS
Disclaimer: Historical sales information is derived from public records provided by the county offices. Information is not guaranteed and should be independently verified.
125 Skyjes Lane, Winchester, VA 22602 (MLS# VAFV2040600) is a Single Family property that was sold at $829,000 on July 27, 2026. Want to learn more about 125 Skyjes Lane? Do you have questions about finding other Single Family real estate for sale in Winchester? You can browse all Winchester real estate or contact a Coldwell Banker agent to request more information.