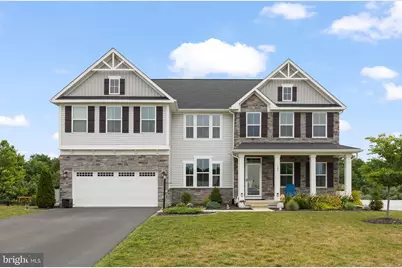
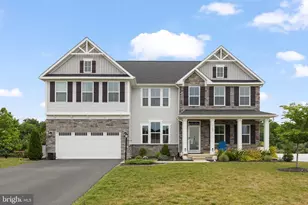
This is a carousel with tiles that activate property listing cards. Use the previous and next buttons to navigate.
1/1
$839,900
This is a carousel with tiles that activate property listing cards. Use the previous and next buttons to navigate.
1/1
Property Description
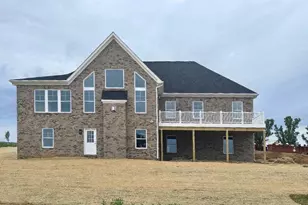
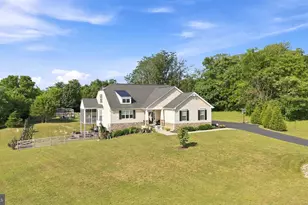
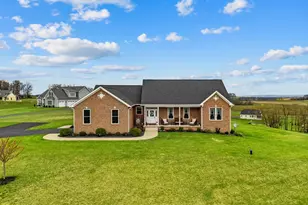
HIGHLIGHTS: 4,811 Square Feet of FINISHED living area. Potential Extra Bedrooms in Basement. - 3,682 Finished Square Feet above Grade and 1,129 Finished in the basement - 6 Bedrooms, 5 Full Baths - Basment GYM with Mirrors and LVT Flooring - Basement Sump Pump - Cinema set up in the Basement with Refrigerator, Bar, Gym, Office-Potential Extra Bedroom - Natural Gas Heat and Natural Gas Water Heater FIRST LEVEL: - Open Floor Plan with New Flooring and Kitchen Island - First Level Bedroom and Full Bath - Walk In Pantry off Kitchen with Wooden Shelves - Mudroom off Garage - Epoxy Garage Floor - Natural Gas GE Profile Stove - All Appliances are GE upgraded Profiles Series UPSTAIRS: - Large and Open Landing for Playroom, Home School Area, Private Sitting area with lots of Daylight - Large Master Suite with His and Her Walk-In Closet - Master Bath with Double Vanity, Walk in Tiled Shower - 3 other Large Bedrooms - Hallway Full Bath with Double Vanities - Large Laundry Room OUTSDIE: - Front Stone/Vinyl Facade - Paved Driveway - Landscaped - Rear Yard has extensive Landscape and Hardscape with Stamped Concrete Patio with Fire Pit - 2 Elevated Composite Decks, one is a Grilling (BBQ) deck an the other is Sitting Deck with Retractable Awning and peaceful Views of the level Rear Yard. - Center between the 2 lElevated Decks is Sunroom with Access from the Kitchen Area. - Larger storage Shed. in rear Yard. - Plenty of shielded storage under the Decks - Multi Level Stamped Concrete rear yard patios. - Outside Television Area. MISCL; - All Custom hinges and levered Door Handles. Custom Light Fixtures - Custom Spindles for Railings - Hardwood and LVT Flooring together with New Carpets - See Document list for all Upgrades in this One Owner Home
Full Property Details
Full Property Details for 109 Decatur Cir
General
- Sold For: $839,900
- HOA FEE: $35/month
- Taxes: $3,446 (2025)
- Status: Closed
- Type: Single Family
- Source: BrightMLSMidAtlantic
- MLS ID: VAFV2043254
- Added to Site: 92 day(s) ago
Interior
- Interior Features: Bar, Bathroom - Walk-In Shower
- Fireplace: Yes
- Number of Fireplaces: 1
Rooms
Bathrooms
- Total Bathrooms: 5
- Full Bathrooms: 5
- Upper Floor Baths: 3
- Upper - Full Baths: 3
- Main Floor Baths: 1
- Main - Full Baths: 1
- Lower Floor Baths: 1
- Lower - Full Baths: 1
Bedrooms
- Total Bedrooms: 6
- Bedrooms Upper: 4
- Bedrooms Lower: 1
- Bedrooms Main & Up: 1
Other Rooms
- Laundry: Main Floor
Exterior
- Exterior Features: BBQ Grill, Extensive Hardscape, Exterior Lighting, Flood Lights, Other
Parking
- Garage: Yes
- Garage Spaces: 2
- Total Spaces: 2
- Parking Type: Attached Garage
- Garage Description: Garage Door Opener, Inside Access
Location
- County: FREDERICK
- Subdivision: MOUNTAIN VIEW ESTATES
- Driving Directions: GPS
School Information
- School District: Frederick County Public Schools
- Elementary School: Middletown
- Middle School: Robert E. Aylor
- High School: Sherando
Community
- Association: Yes
- Assoc. Name: MOUNTAIN VALLEY ESATTES
- Pets Allowed: Yes
- Pets: Cats OK, Dogs OK
Heating & Cooling
- Central air: Yes
- Cooling Type: Central A/C
- Cooling Fuel: Electric
- Heating Type: Forced Air
- Heating Fuel: Natural Gas
- Water Heater: Electric
Utilities
- Sewer: Public Septic
- Water: Public
- Utility Description: Cable TV, Natural Gas Available
Structural Information
- Architectural Style: Colonial
- Structure Type: Detached
- Construction: Vinyl Siding
- Basement: Yes
- Basement Desc.: Connecting Stairway, Fully Finished
- Foundation: Other
- Stories Description: Lower 1, Main, Upper 1
- Square Feet: 5,297
- Sq. Ft. Source: Assessor
- Living Area: 4,811 Sq. Ft.
- Finished Above Grnd: 3,682 Sq. Ft.
- Finished Below Grnd: 1,129 Sq. Ft.
- Year Built: 2021
- Year Built Source: Assessor
- Property Condition: Excellent
Unit Information
Unit 1
- Bathrooms-Lower: 1
- Bedrooms-Lower: 1
Lot Features
- Lot Size (Acres): 0.51
- Lot Size (Sq. Ft.): 22,216
- Lot Size Source: Assessor
- Zoning: R1
Financial Considerations
- Price Per Sq. Ft.: $228.11
- Association Fee: $35
- Assoc Fee Freq.: Monthly
- Assessment Year: 2025
- City/TownTax Freq: Annually
- County Tax: $3,446
- County Tax Freq: Annually
- Tax w/Assessment: $717,900
- Tax Amount: $3,446
- Tax Year: 2025
- Terms: Standard Sale
- Tax Total Finished Sq. Ft.: 4811
Disclosures and Reports
- Ownership: Fee Simple
- Inclusions: Some personal properties ar for sale
- Lot Number: 38
Listed by Long & Foster Real Estate, Inc., Erik Erdal
Sold by Samson Properties, Michael Lee Sprague

Get Pre-Approved Today
Schools
Schools serving 109 Decatur Cir
School District:Frederick County Public Schools, Winchester, VA
| Name | Grades | Distance |
|---|---|---|
Middletown Elementary School, Middletown, VA 190 Mustang Lane, Middletown, VA 22645 | PK-5 | 3.4 mi |
Robert E. Aylor Middle School 471 White Oak Road, White Post, VA 22663 | 6-8 | 3 mi |
Sherando High School 185 South Warrior Drive, Stephens City, VA 22655 | 9-12 | 1.9 mi |
Disclaimer:
School attendance boundaries provided by ATTOM Data Solutions and are for reference only. Contact the school directly to verify enrollment eligibility.
Price & Sales History for 109 Decatur Cir
Date
Details
Price
Change
Source
9/16/2026
Sold
$839,900
—
MLS
7/11/2026
Listed
$839,900
—
MLS
Disclaimer: Historical sales information is derived from public records provided by the county offices. Information is not guaranteed and should be independently verified.
109 Decatur Circle, Stephens City, VA 22655 (MLS# VAFV2043254) is a Single Family property that was sold at $839,900 on September 16, 2026. Want to learn more about 109 Decatur Circle? Do you have questions about finding other Single Family real estate for sale in Stephens City? You can browse all Stephens City real estate or contact a Coldwell Banker agent to request more information.