This is a carousel with tiles that activate property listing cards. Use the previous and next buttons to navigate.
1/1
$745,000
This is a carousel with tiles that activate property listing cards. Use the previous and next buttons to navigate.
1/1
Property Description
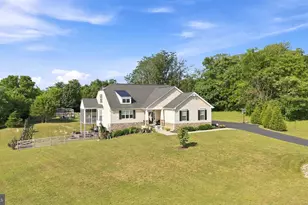
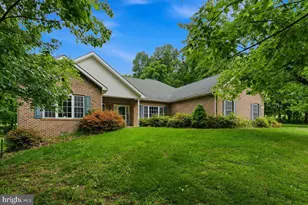
Discover a residence where uncompromising quality meets an idyllic pastoral setting. Situated on over two tranquil acres, this spacious rancher is perfectly angled on its corner lot to capture sweeping, 360-degree views of rolling hills, lush pastures, and the majestic mountains beyond. From the professional landscaping and the charming covered front porch to the pristine rear deck and patio, every inch of this property reflects a level of meticulous maintenance and genuine pride of ownership that is truly exceptional. Step inside to an interior defined by architectural elegance, boundless natural light, and a smart, functional layout where every detail has a place and purpose. The open-concept heart of the home features soaring vaulted ceilings and warm hardwood floors that glow under the abundance of sunlight. The chef-inspired kitchen is a masterpiece of design, boasting premium quartz countertops, a sleek subway tile backsplash, and an expansive island with seating that serves as the home's social hub. Whether you are hosting a formal dinner in the dining area or enjoying a quiet evening by the sliding glass doors, the picturesque views serve as a constant, peaceful backdrop. For added daily convenience, a dedicated side entry provides easy access directly from the driveway into the home's living space. The main level continues to impress with a luxurious primary suite, offering a spa-like sanctuary complete with a soaking tub, a custom-tiled walk-in shower, and a sleek double-sink quartz vanity. This level also features two additional bright bedrooms served by a second pristine full bath, alongside a spacious, organized laundry room with a utility tub. The living space nearly doubles in the expertly finished walk-out basement, designed with a focus on both recreation and refined guest comfort. This versatile level features a massive recreation room, a multi-purpose den perfect for a home gym, playroom, or office, and a beautifully appointed fourth bedroom. With its own private walk-out access to the lower patio and an adjacent full bath, this lower level functions as a completely self-contained suite for guests or multi-generational living. Storage is never an issue, with generous closet space throughout and an unfinished area designed for effortless organization. Located in a quiet, tranquil setting yet conveniently close to local amenities, 100 Pomme Circle is a meticulously-kept gem for those who appreciate the perfect harmony of luxury and country living.
Full Property Details
Full Property Details for 100 Pomme Cir
General
- Sold For: $745,000
- Taxes: $3,511 (2025)
- Status: Closed
- Type: Single Family
- Source: BrightMLSMidAtlantic
- MLS ID: VAFV2040576
- Added to Site: 101 day(s) ago
Interior
- Rooms/Areas: Living Room, Dining Room, Primary Bedroom, Bedroom 2, Bedroom 3, Bedroom 4, Kitchen, Den, Laundry, Recreation Room, Primary Bathroom, Full Bath
- Interior Features: Ceiling Fan(s), Crown Moldings, Dining Area, Entry Level Bedroom, Upgraded Countertops, Wood Floors, Water Treat System, Window Treatments, Bathroom - Soaking Tub, Bathroom - Tub Shower, Bathroom - Walk-In Shower, Combination Kitchen/Dining, Combination Dining/Living, Combination Kitchen/Living, Family Room Off Kitchen, Kitchen - Island, Primary Bath(s), Recessed Lighting, Floor Plan - Open, Kitchen - Gourmet
- Appliances: Built-In Microwave, Dryer, Washer, Water Heater, Dishwasher, Disposal, Refrigerator, Oven/Range - Electric, Stainless Steel Appliances
- Flooring: Hardwood
Rooms
Bathrooms
- Total Bathrooms: 3
- Full Bathrooms: 3
- Main Floor Baths: 2
- Main - Full Baths: 2
- Lower Floor Baths: 1
- Lower - Full Baths: 1
Bedrooms
- Total Bedrooms: 4
- Bedrooms Lower: 1
- Bedrooms Main & Up: 3
Other Rooms
- Laundry: Main Floor
Exterior
- Exterior Features: Satellite Dish
- Porch/Patio/Deck: Patio(s), Porch(es), Deck(s)
Parking
- Garage: Yes
- Garage Spaces: 2
- Total Spaces: 2
- Parking Type: Attached Garage, Driveway, Off Street
- Garage Description: Garage Door Opener, Garage - Side Entry, Inside Access
Location
- County: FREDERICK
- Subdivision: MOUNTAIN VISTA ESTATES
- Driving Directions: From Winchester, head south on Valley Ave/Route 11 and turn right on Middle Rd, left on Marlboro Rd, right on Hites Rd, right on Chanterelle Ct and a right on Pomme Cir. The home is on the corner on the right.
School Information
- School District: Frederick County Public Schools
- Elementary School: Middletown
- High School: Sherando
Heating & Cooling
- Central air: Yes
- Cooling Type: Central A/C
- Cooling Fuel: Electric
- Heating Type: Heat Pump(s)
- Heating Fuel: Electric
- Water Heater: Electric
Utilities
- Sewer: On Site Septic
- Water: Well
Structural Information
- Architectural Style: Ranch/Rambler
- Structure Type: Detached
- Construction: Vinyl Siding, Brick Front
- Basement: Yes
- Basement Desc.: Full, Partially Finished, Walkout Level, Connecting Stairway, Interior Access
- Foundation: Concrete Perimeter
- Walls/Ceilings: Vaulted Ceilings
- Doors: Sliding Glass
- Stories Description: Lower 1, Main
- Square Feet: 4,060
- Sq. Ft. Source: Assessor
- Living Area: 3,530 Sq. Ft.
- Finished Above Grnd: 2,030 Sq. Ft.
- Finished Below Grnd: 1,500 Sq. Ft.
- Year Built: 2019
- Year Built Source: Assessor
Unit Information
Unit 1
- Bathrooms-Lower: 1
- Bedrooms-Lower: 1
Lot Features
- Property View: Mountain, Pasture
- Lot Size (Acres): 2.29
- Lot Size (Sq. Ft.): 99,752
- Lot Size Source: Assessor
- Zoning: RA
- Lot Description: Corner
Financial Considerations
- Price Per Sq. Ft.: $369.41
- Assessment Year: 2025
- City/TownTax Freq: Annually
- County Tax: $3,511
- County Tax Freq: Annually
- Tax w/Assessment: $731,500
- Tax Amount: $3,511
- Tax Year: 2025
- Terms: Standard Sale
- Tax Total Finished Sq. Ft.: 3530
Disclosures and Reports
- Ownership: Fee Simple
- Section: 8
- Lot Number: 9
Get Pre-Approved Today
Schools
Schools serving 100 Pomme Cir
School District:Frederick County Public Schools, Winchester, VA
| Name | Grades | Distance |
|---|---|---|
Middletown Elementary School, Middletown, VA 190 Mustang Lane, Middletown, VA 22645 | PK-5 | 3.1 mi |
Robert E. Aylor Middle School 471 White Oak Road, White Post, VA 22663 | 6-8 | 5.3 mi |
Sherando High School 185 South Warrior Drive, Stephens City, VA 22655 | 9-12 | 4.1 mi |
Disclaimer:
School attendance boundaries provided by ATTOM Data Solutions and are for reference only. Contact the school directly to verify enrollment eligibility.
Price & Sales History for 100 Pomme Cir
Date
Details
Price
Change
Source
5/29/2026
Sold
$745,000
-0.65%
MLS
4/02/2026
Listed
$749,900
—
MLS
Disclaimer: Historical sales information is derived from public records provided by the county offices. Information is not guaranteed and should be independently verified.
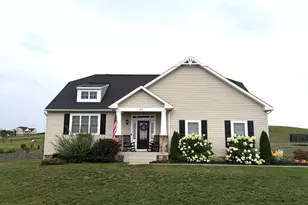
100 Pomme Circle, Stephens City, VA 22655 (MLS# VAFV2040576) is a Single Family property that was sold at $745,000 on May 29, 2026. This property was sold by Christie Clark from our Loudoun County Regional Office Office.Want to learn more about 100 Pomme Circle? Do you have questions about finding other Single Family real estate for sale in Stephens City? You can browse all Stephens City real estate or contact a Coldwell Banker agent to request more information.