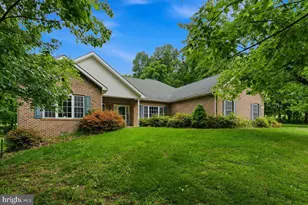
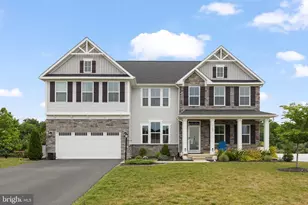
Full Property Details for 111 Chanterelle Ct
General
- Sold For: $750,000
- Taxes: $3,420 (2025)
- Status: Closed
- Type: Single Family
- Source: BrightMLSMidAtlantic
- MLS ID: VAFV2043194
- Added to Site: 60 day(s) ago
Interior
- Interior Features: Built-Ins, Ceiling Fan(s), Chair Railings, Combination Dining/Living, Crown Moldings, Entry Level Bedroom, Family Room Off Kitchen, Kitchen - Gourmet, Kitchen - Island, Primary Bath(s), Recessed Lighting, Upgraded Countertops, Wainscotting, Walk-in Closet(s), Water Treat System, Window Treatments, Dining Area
- Fireplace: Yes
- Number of Fireplaces: 1
- Fireplace(s): Gas/Propane, Mantel(s), Stone
- Appliances: Built-In Microwave, Dishwasher, Disposal, Dryer, Oven/Range - Electric, Stainless Steel Appliances, Washer
- Flooring: Carpet, Hardwood, Ceramic Tile
Rooms
- Total Bathrooms: 4
- Full Bathrooms: 3
- Half Bathrooms: 1
- Upper Floor Baths: 1
- Upper - Full Baths: 1
- Main Floor Baths: 2
- Main - Full Baths: 1
- Main - 1/2 Baths: 1
- Lower Floor Baths: 1
- Lower - Full Baths: 1
- Total Bedrooms: 4
- Bedrooms Upper: 2
- Bedrooms Lower: 1
- Bedrooms Main & Up: 1
Additional Information
- Security/Safety: Exterior Cameras, Motion Detectors
Exterior
- Exterior Features: Extensive Hardscape, Exterior Lighting, Flood Lights, Hot Tub, Roof Deck, Satellite Dish, Secure Storage, Sidewalks
- Porch/Patio/Deck: Deck(s), Porch(es), Screened
Parking
- Garage: Yes
- Garage Spaces: 3
- Total Spaces: 7
- Parking Features: Paved Driveway
- Parking Type: Attached Garage, Driveway
- Garage Description: Additional Storage Area, Garage - Side Entry, Garage Door Opener, Inside Access, Oversized
Location
- County: FREDERICK
- Subdivision: MOUNTAIN VISTA ESTATES
- Driving Directions: From Stephens City Exit off of I81 to Marlboro Road , turn left onto Hites Road to right onto Chanterelle Court to property on the left. Sign in yard.
School Information
- School District: Frederick County Public Schools
Heating & Cooling
- Central air: Yes
- Cooling Type: Ceiling Fan(s), Central A/C, Ductless/Mini-Split, Programmable Thermostat
- Cooling Fuel: Electric
- Heating Type: Forced Air, Programmable Thermostat
- Heating Fuel: Propane - Leased
- Water Heater: Propane
Utilities
- Sewer: Septic = # of BR
- Water: Well
Structural Information
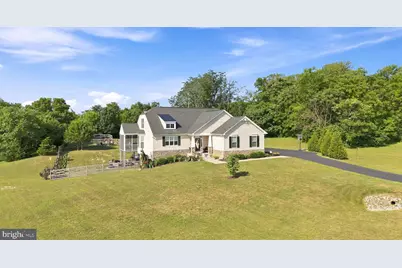
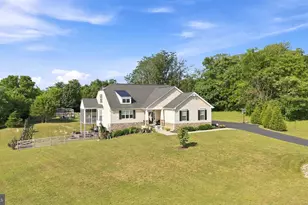
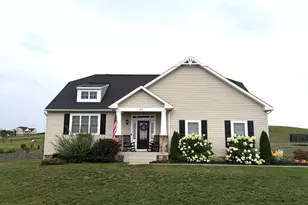
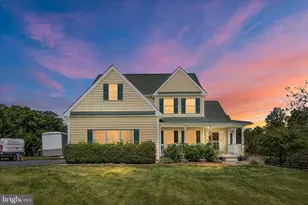
- Architectural Style: Craftsman
- Structure Type: Detached
- Construction: Stone, Vinyl Siding
- Basement: Yes
- Basement Entrance: Yes
- Basement Desc.: Connecting Stairway, Daylight, Full, Heated, Improved, Interior Access, Outside Entrance, Poured Concrete, Side Entrance, Walkout Level, Windows, Sump Pump
- Foundation: Active Radon Mitigation, Concrete Perimeter
- Roof: Architectural Shingle
- Walls/Ceilings: 9'+ Ceilings, Vaulted Ceilings
- Windows: Screens
- Doors: Sliding Glass
- Stories Description: Lower 1, Main, Upper 1
- Square Feet: 3,209
- Sq. Ft. Source: Assessor
- Living Area: 3,209 Sq. Ft.
- Finished Above Grnd: 2,105 Sq. Ft.
- Finished Below Grnd: 1,104 Sq. Ft.
- Year Built: 2018
- Year Built Source: Estimated
- Property Condition: Excellent, Good, Very Good
Unit Information
- Bathrooms-Lower: 1
- Bedrooms-Lower: 1
Additional Structures
Lot Features
- Property View: Garden/Lawn, Mountain, Trees/Woods
- Lot Size (Acres): 2.1
- Lot Size (Sq. Ft.): 91,476
- Lot Size Source: Estimated
- Zoning: RA
- Lot Description: Backs to Trees, Cleared, Front Yard, Landscaping, Level, Rear Yard, SideYard(s), Trees/Wooded
- Fencing (Description): Rear
Financial Considerations
- Price Per Sq. Ft.: $356.29
- Assessment Year: 2025
- County Tax: $3,420
- County Tax Freq: Annually
- Tax w/Assessment: $712,520
- Tax Amount: $3,420
- Tax Year: 2025
- Terms: Standard Sale
- Tax Total Finished Sq. Ft.: 3209
Disclosures and Reports
- Ownership: Fee Simple
- Inclusions: Riding Mower in Shed White basement entertainment center Paio furiture with firepit on concrete patio All Curtains on Main Level All TV Mounts Adirondack chairs at firepit 2 metal shelves in Garage Metal shelves in basement storage area Basketball Hoop Wine refrigerator in basement at bar area TV Wall Mounts Direct TV Mount
- Section: 8
- Lot Number: 30
Listed by Re/Max Roots, Leah R REALTOR
Sold by ERA Oakcrest Realty, Inc., Tiffany J Hunter