This is a carousel with tiles that activate property listing cards. Use the previous and next buttons to navigate.
1/1
$840,000
This is a carousel with tiles that activate property listing cards. Use the previous and next buttons to navigate.
1/1
Property Description
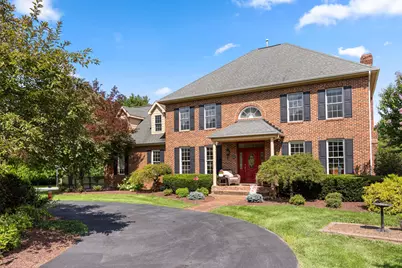
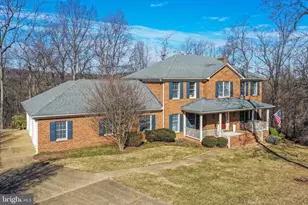
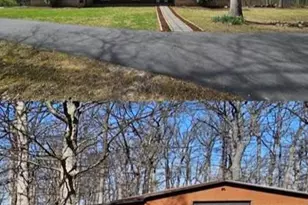
Welcome to this Beautiful 4 bedroom, 4.5 Bath All Brick Home where traditional character and modern charm meet together all nestled on a Picturesque 4.18-Acre Estate in the Highly Desirable Apple Pie Ridge Area. Experience the perfect blend of peaceful living and everyday convenience in this spacious All Brick home located just minutes from Schools, Valley Health Hospital, Shopping and all your Major Commuter Routes, such as 522 N, Rt 37, I-81, Rt 7, Rt 50. As you drive onto the property, you are greeted with a gorgeous circular driveway and beautiful eye catching landscaping that says, Welcome! From the moment you walk into this home you are greeted with an Open 2 Story Foyer boasting with beautiful hardwood floors, timeless aesthetics, modern finishes and Lots of natural light. The kitchen which is open to the family room boasts of gorgeous cabinetry offering ample storage, a large island, Corian countertops, double ovens and is located right in the heart of the home overlooking a stunningly beautiful back yard; Step outside to your low-maintenance Trex deck and take in the beauty of your private acreage. Whether you're enjoying your morning coffee, hosting friends and family, or unwinding as fireflies light up warm summer evenings, the outdoor space offers a peaceful retreat you'll never want to leave. In the colder months, enjoy your all brick wood burning fireplace that brings comfort and warmth throughout the home. The property has a large fenced in garden, large storage shed and beautiful mature tress surrounding the property. This exceptional property offers the privacy and serenity you've been searching for without sacrificing accessibility. Designed for both everyday living and entertaining, the recently finished basement was custom designed for functionality. Endless opportunities for this modern living space is a standout feature. It includes a spacious family room that walks out to a patio, a state of the art home gym that was designed to be versatile and has LVP flooring underneath if you want to convert it to a bedroom, a bonus room currently used as a playroom was designed to convert back to a storage room/ office easily by removing the rock climbing wall that has finished drywall behind it and there is also a large unfinished storage room. Properties offering this combination of acreage, privacy, updated living space, and an unbeatable location are a rare find. If you've been searching for room to spread out while remaining just minutes from schools, healthcare, shopping, and major commuter routes, this home truly delivers the best of both worlds. With 4+ Acres, privacy, and a highly sought -after location so close to town, this property is a rare opportunity to own a beautiful estate without sacrificing convenience to amenities.
Full Property Details
Full Property Details for 160 Wilton Dr
General
- Sold For: $840,000
- Taxes: $3,280 (2025)
- Status: Closed
- Type: Single Family
- Source: BrightMLSMidAtlantic
- MLS ID: VAFV2043448
- Added to Site: 53 day(s) ago
Interior
- Number of Rooms: 12
- Interior Features: Air Filter System, Bathroom - Jetted Tub, Bathroom - Walk-In Shower, Breakfast Area, Carpet, Ceiling Fan(s), Chair Railings, Crown Moldings, Dining Area, Family Room Off Kitchen, Kitchen - Gourmet, Pantry, Recessed Lighting, Walk-in Closet(s), Water Treat System, Window Treatments, Wood Floors
- Fireplace: Yes
- Number of Fireplaces: 1
- Fireplace(s): Brick, Mantel(s), Wood
- Appliances: Built-In Microwave, Cooktop - Down Draft, Dishwasher, Disposal, Oven - Double, Refrigerator, Washer, Dryer, Water Heater
- Flooring: Ceramic Tile, Hardwood, Carpet
Rooms
Bathrooms
- Total Bathrooms: 5
- Full Bathrooms: 4
- Half Bathrooms: 1
- Main Floor Baths: 5
- Main - Full Baths: 4
- Main - 1/2 Baths: 1
Bedrooms
- Total Bedrooms: 4
- Bedrooms Main & Up: 4
Other Rooms
- Laundry: Upper Floor
Exterior
- Porch/Patio/Deck: Deck(s), Porch(es)
Parking
- Garage: Yes
- Garage Spaces: 2
- Total Spaces: 2
- Parking Features: Asphalt Driveway, Circular Driveway
- Parking Type: Attached Garage
- Garage Description: Additional Storage Area, Garage - Side Entry, Garage Door Opener
Location
- County: FREDERICK
- Subdivision: MCGUIRE HILLS
- Driving Directions: Rt 37 to 522 N to Apple Pie Ridge Road go approx 2 miles make right on Glendobbin and first left on Wilton- House on right near cul-de-sac
School Information
- School District: Frederick County Public Schools
Heating & Cooling
- Central air: Yes
- Cooling Type: Central A/C, Heat Pump(s)
- Cooling Fuel: Electric
- Heating Type: Central, Forced Air, Heat Pump - Gas BackUp, 90% Forced Air
- Heating Fuel: Propane - Owned, Electric
- Water Heater: Electric
Utilities
- Sewer: On Site Septic, Private Septic Tank
- Water: Well, Private
Structural Information
- Architectural Style: Traditional
- Structure Type: Detached
- Construction: Brick
- Basement: Yes
- Basement Entrance: Yes
- Basement Desc.: Improved, Outside Entrance, Rear Entrance, Walkout Level
- Foundation: Block
- Windows: Bay/Bow
- Stories Description: Main
- Square Feet: 4,259
- Sq. Ft. Source: Estimated
- Living Area: 4,059 Sq. Ft.
- Finished Above Grnd: 2,979 Sq. Ft.
- Finished Below Grnd: 1,080 Sq. Ft.
- Year Built: 1997
- Year Built Source: Estimated
- Property Condition: Excellent
Additional Structures
- Other Structures: Shed
Lot Features
- Property View: Trees/Woods, Scenic Vista, Panoramic, Garden/Lawn
- Lot Size (Acres): 4.18
- Lot Size (Sq. Ft.): 182,081
- Lot Size Source: Estimated
- Zoning: RESIDENTIAL
- Lot Description: Backs to Trees, Cleared, Cul-de-sac, Premium
Financial Considerations
- Price Per Sq. Ft.: $281.94
- Assessment Year: 2025
- Tax w/Assessment: $683,400
- Tax Amount: $3,280
- Tax Year: 2025
- Terms: Standard Sale
Disclosures and Reports
- Ownership: Fee Simple
- Exclusions: Freezer in garage
- Inclusions: Refrigerator in garage
- Lot Number: 33
Listed by Samson Properties, Nancy L Shiley
Sold by ERA Oakcrest Realty, Inc., Lisa S Gill

Get Pre-Approved Today
Schools
Schools serving 160 Wilton Dr
School District:Frederick County Public Schools, Winchester, VA
| Name | Grades | Distance |
|---|---|---|
Apple Pie Ridge Elementary School 349 Apple Pie Ridge Road, Winchester, VA 22603 | PK-5 | 1.4 mi |
Frederick County Middle School 4661 North Frederick Pike, Winchester, VA 22603 | 6-8 | 4.6 mi |
James Wood High School 161 Apple Pie Ridge Road, Winchester, VA 22603 | 9-12 | 1.5 mi |
Disclaimer:
School attendance boundaries provided by ATTOM Data Solutions and are for reference only. Contact the school directly to verify enrollment eligibility.
Price & Sales History for 160 Wilton Dr
Date
Details
Price
Change
Source
9/03/2026
Sold
$840,000
0.01%
MLS
8/02/2026
Listed
$839,900
—
MLS
Disclaimer: Historical sales information is derived from public records provided by the county offices. Information is not guaranteed and should be independently verified.
160 Wilton Drive, Winchester, VA 22603 (MLS# VAFV2043448) is a Single Family property that was sold at $840,000 on September 03, 2026. Want to learn more about 160 Wilton Drive? Do you have questions about finding other Single Family real estate for sale in Winchester? You can browse all Winchester real estate or contact a Coldwell Banker agent to request more information.