This is a carousel with tiles that activate property listing cards. Use the previous and next buttons to navigate.
1/1
$960,000
This is a carousel with tiles that activate property listing cards. Use the previous and next buttons to navigate.
1/1
Property Description
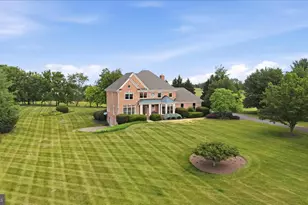
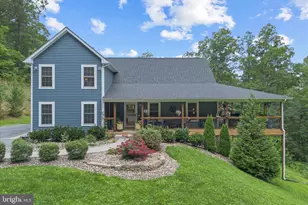
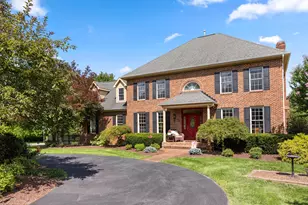
Luxury custom home with a primary bedroom on the main floor. 5 partially wooded acres with an in-ground saltwater pool, upper-level Trex decks, screened porch, outdoor fireplace, and attached side-entry 4-car garage. Designed for entertaining and multi-generational living, this 5-bedroom, 4.5-bath home offers upscale finishes throughout plus a fully finished walkout basement with a second kitchen, additional living space, and gas fireplace. The gourmet kitchen features commercial-grade KitchenAid stainless steel appliances, Omega custom cabinetry, granite countertops, tile backsplash, center island, pantries, trash compactor, and hardwood flooring. Main-level primary suite includes heated bathroom floors and direct access to the rear deck overlooking the peaceful wooded setting. Additional features include two laundry rooms, upper-level loft area, Jack & Jill bathroom, and two gas fireplaces. Outdoor living truly sets this property apart with extensive landscaping, covered front porch, lower-level covered concrete patio, fenced pool area, chicken coop, storage shed, paved front walkway, expanded fencing, and updated Trex deck stairs, handrails, and railings. Major updates include new roof and cupola 2026 with transferable 21-year warranty through Modern Renovations (buyer must transfer within 60 days of closing), main-level HVAC and basement heat pump replaced 2024, pool pump replaced 2025, septic pumped 2024, septic pump replaced 2020, and gas water heater 2019. New garage door openers, w/battery back up. Most windows, doors, and Masonite siding have also been replaced. Pool area was renovated in 2016 with saltwater system, new liner and steps, plus the addition of the poolside deck and outdoor fireplace. New tile and sinks added in both upper-level bathrooms. Conveyances include 85" wide screen TV, universal weight machine, elliptical machine, 55" smart TV in workout room, Bose exterior speakers, pool furniture, robotic vacuums, pool cover/solar cover, work benches and cabinets, and two wall fans. Central vacuum conveys "as is."
Full Property Details
Full Property Details for 128 Babbs Run Ln
General
- Sold For: $960,000
- Taxes: $4,092 (2025)
- Status: Closed
- Type: Single Family
- Source: BrightMLSMidAtlantic
- MLS ID: VAFV2041544
- Added to Site: 37 day(s) ago
Interior
- Rooms/Areas: Dining Room, Primary Bedroom, Bedroom 2, Bedroom 3, Bedroom 4, Bedroom 5, Kitchen, Family Room, Den, Foyer, Exercise Room, Laundry, Loft, Recreation Room, Primary Bathroom, Full Bath, Half Bath
- Interior Features: Attic, Breakfast Area, Chair Railings, Crown Moldings, Dining Area, Kitchen - Island, Primary Bath(s), Window Treatments, Wood Floors, Water Treat System
- Fireplace: Yes
- Number of Fireplaces: 2
- Fireplace(s): Gas/Propane, Screen
- Appliances: Stainless Steel Appliances, Built-In Microwave, Central Vacuum, Dryer, Washer, Dishwasher, Disposal, Freezer, Refrigerator, Icemaker, Stove, Oven - Wall
- Flooring: Carpet, Hardwood, Tile/Brick
Rooms
Bathrooms
- Total Bathrooms: 5
- Full Bathrooms: 4
- Half Bathrooms: 1
- Upper Floor Baths: 2
- Upper - Full Baths: 2
- Main Floor Baths: 2
- Main - Full Baths: 1
- Main - 1/2 Baths: 1
- Lower Floor Baths: 1
- Lower - Full Baths: 1
Bedrooms
- Total Bedrooms: 5
- Bedrooms Upper: 3
- Bedrooms Lower: 1
- Bedrooms Main & Up: 1
Other Rooms
- Laundry: Main Floor, Basement
Additional Information
- Pool: Yes
- Private Pool: Yes
- Pool Description: In Ground, Fenced, Saltwater
Exterior
- Porch/Patio/Deck: Patio(s), Deck(s), Porch(es)
Parking
- Garage: Yes
- Garage Spaces: 4
- Total Spaces: 4
- Parking Type: Attached Garage
- Garage Description: Garage - Side Entry, Garage Door Opener
Location
- County: FREDERICK
- Subdivision: RIDGEVIEW
- Driving Directions: 522 N, right onto Apple Pie Ridge Rd, left onto Babbs Run Lane
School Information
- School District: Frederick County Public Schools
- Elementary School: Apple Pie Ridge
- Middle School: Frederick County
- High School: James Wood
Heating & Cooling
- Central air: Yes
- Cooling Type: Central A/C, Ceiling Fan(s)
- Cooling Fuel: Electric
- Heating Type: Heat Pump(s)
- Heating Fuel: Electric, Propane - Owned
- Water Heater: Electric
Utilities
- Sewer: On Site Septic
- Water: Well
Structural Information
- Architectural Style: Colonial
- Structure Type: Detached
- Construction: Composition, Stone
- Basement: Yes
- Basement Desc.: Fully Finished, Walkout Level
- Foundation: Concrete Perimeter
- Stories Description: Lower 1, Main, Upper 1
- Square Feet: 5,739
- Sq. Ft. Source: Assessor
- Living Area: 5,659 Sq. Ft.
- Finished Above Grnd: 3,554 Sq. Ft.
- Finished Below Grnd: 2,105 Sq. Ft.
- Year Built: 1995
- Year Built Source: Assessor
Unit Information
Unit 1
- Bathrooms-Lower: 1
- Bedrooms-Lower: 1
Additional Structures
- Other Structures: Storage Barn/Shed
Lot Features
- Lot Size (Acres): 5
- Lot Size (Sq. Ft.): 217,800
- Lot Size Source: Assessor
- Zoning: RA
- Lot Description: Partly Wooded
- Fencing (Description): Rear
Financial Considerations
- Price Per Sq. Ft.: $274.34
- Assessment Year: 2025
- City/TownTax Freq: Annually
- County Tax: $4,092
- County Tax Freq: Annually
- Tax w/Assessment: $852,516
- Tax Amount: $4,092
- Tax Year: 2025
- Terms: Standard Sale
- Tax Total Finished Sq. Ft.: 5659
Disclosures and Reports
- Ownership: Fee Simple
- Inclusions: See remarks
- Lot Number: 2
Listed by RE/MAX Roots, Sheila R Pack
Sold by Realty FC, paul andrew price

Get Pre-Approved Today
Schools
Schools serving 128 Babbs Run Ln
School District:Frederick County Public Schools, Winchester, VA
| Name | Grades | Distance |
|---|---|---|
Apple Pie Ridge Elementary School 349 Apple Pie Ridge Road, Winchester, VA 22603 | PK-5 | 1.6 mi |
Frederick County Middle School 4661 North Frederick Pike, Winchester, VA 22603 | 6-8 | 4.3 mi |
James Wood High School 161 Apple Pie Ridge Road, Winchester, VA 22603 | 9-12 | 1.6 mi |
Disclaimer:
School attendance boundaries provided by ATTOM Data Solutions and are for reference only. Contact the school directly to verify enrollment eligibility.
Price & Sales History for 128 Babbs Run Ln
Date
Details
Price
Change
Source
7/01/2026
Sold
$960,000
-1.54%
MLS
6/04/2026
Listed
$975,000
—
MLS
Disclaimer: Historical sales information is derived from public records provided by the county offices. Information is not guaranteed and should be independently verified.
128 Babbs Run Lane, Winchester, VA 22603 (MLS# VAFV2041544) is a Single Family property that was sold at $960,000 on July 01, 2026. Want to learn more about 128 Babbs Run Lane? Do you have questions about finding other Single Family real estate for sale in Winchester? You can browse all Winchester real estate or contact a Coldwell Banker agent to request more information.