This is a carousel with tiles that activate property listing cards. Use the previous and next buttons to navigate.
1/66
$945,000
This is a carousel with tiles that activate property listing cards. Use the previous and next buttons to navigate.
1/66
Property Description
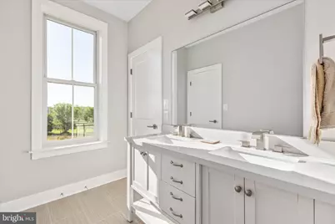
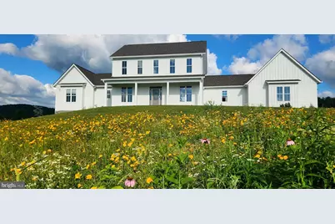
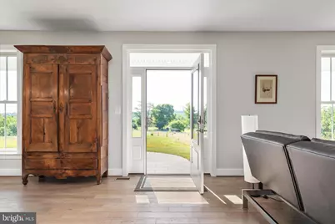
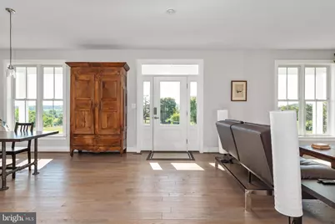
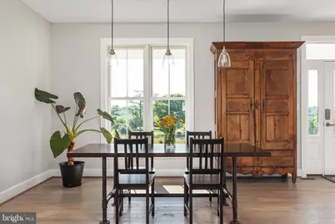
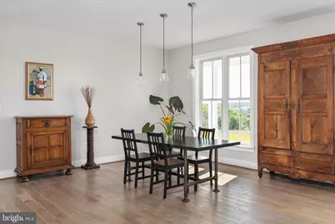
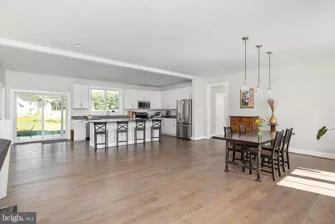
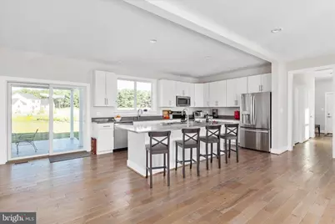
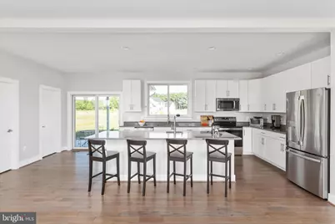
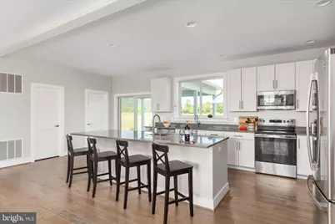
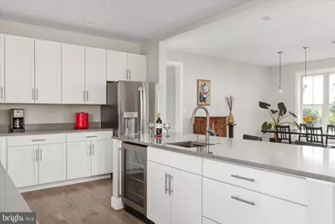
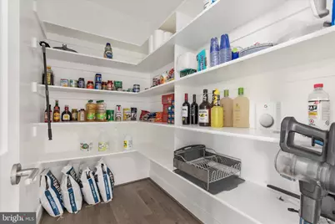
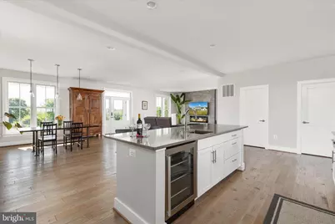
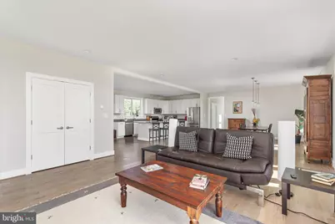
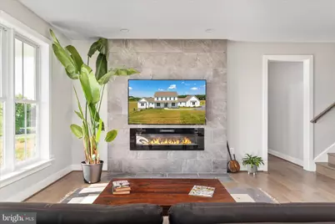
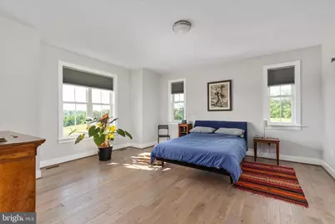
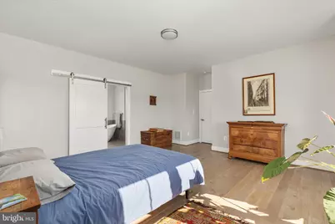
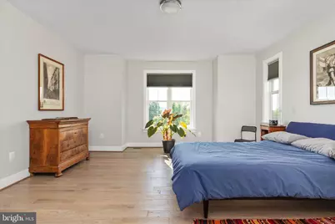
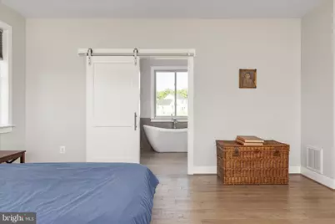
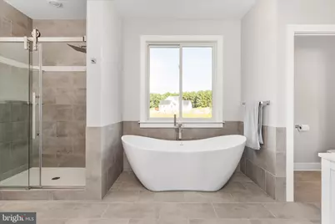
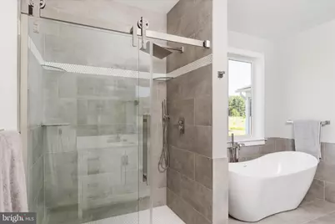
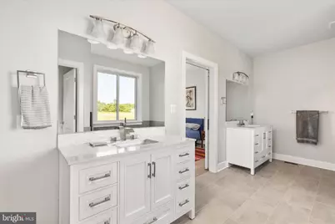
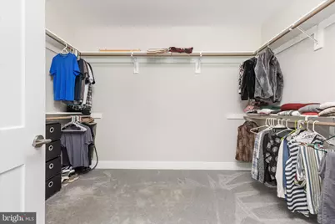
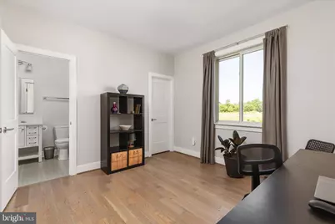
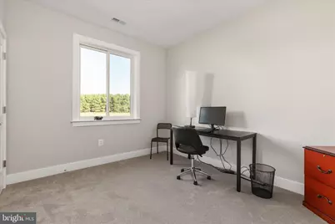
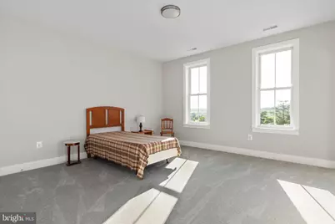
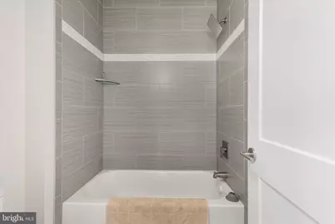
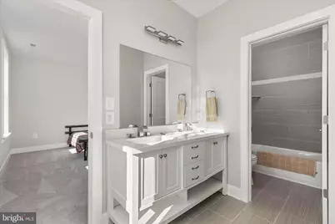
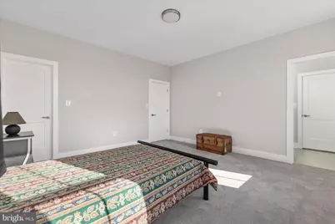
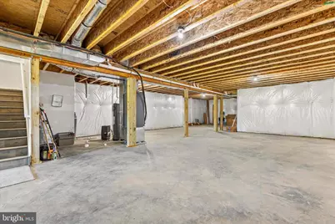
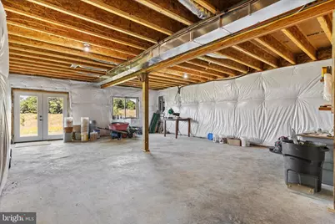
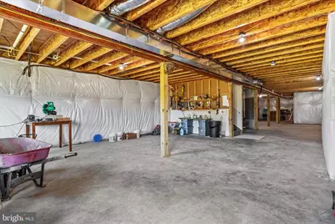
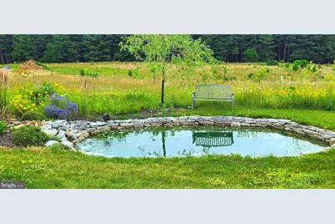
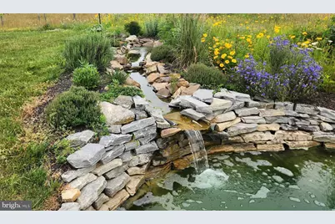
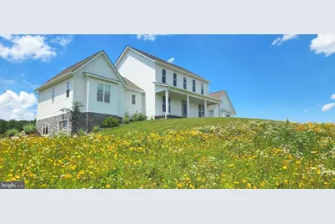
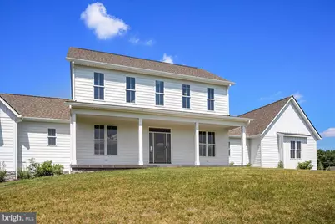
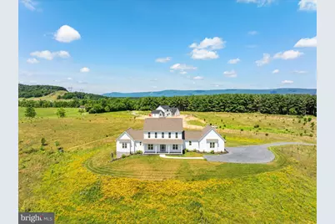
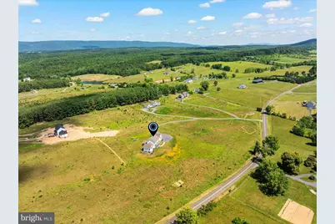
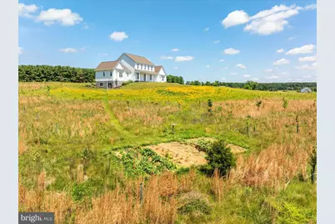
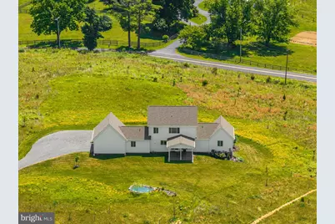
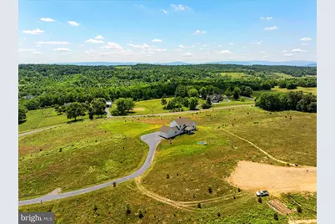
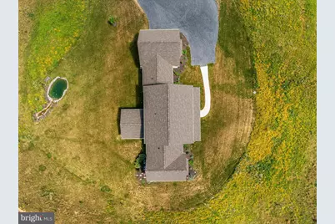
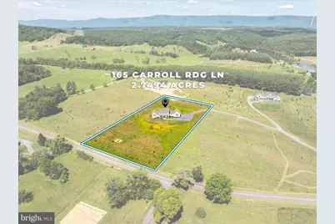
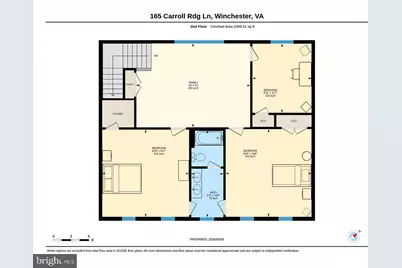
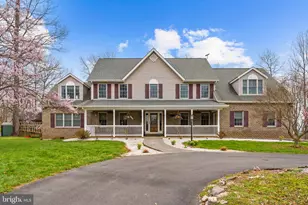
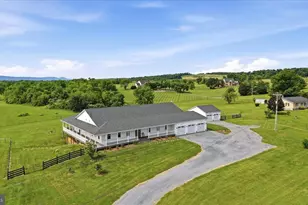
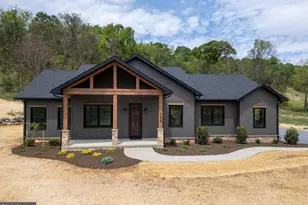
Modern farmhouse living meets peaceful acreage on 2.75 acres right on Cedar Creek Grade. Built just two years ago by owner/builder Stephen Carroll, this thoughtfully designed home offers main-level living, scenic hilltop views, a walkout basement, high-speed fiber-optic internet, and a peaceful outdoor setting complete with a koi pond, wildflower meadow, and 275+ trees planted around the property. Inside, the home features a bright, open layout with gray solid oak floors throughout the main level, 9-foot ceilings on all levels, Andersen windows, and clean modern finishes. The main level includes the owner suite, an additional bedroom, spacious laundry room, and walk-in pantry, creating convenient one-level living without sacrificing space. The kitchen offers white shaker cabinetry, quartz countertops, and a fresh modern design that flows easily into the main living areas. The upper level has a large bonus room, a dedicated home office and two additional large bedrooms with tiled bath. Outdoor living is a major highlight, with an 18x18 covered rear patio finished with porcelain tile overlooking the backyard. The 10x12 koi pond with waterfall and stream creates a relaxing retreat, while the roughly 20x30 vegetable garden area with water hydrant and electrical outlet. The home also features 2x6 exterior walls, dual-level 15 SEER Heil heat pumps, a heat pump water heater, and an EV receptacle, adding efficiency and long-term value. The 24x24 two-car garage includes additional bump-out space, and the large unfinished window-lit walkout basement offers incredible potential with bathroom rough-in already in place. Whether you envision more finished living space, a home gym, media room, workshop, or guest area, the lower level is ready for your plans. All on a 4-bedroom conventional gravity septic system. With scenic views, modern comfort, thoughtful construction, and easy access just minutes from Route 37, this property offers the rare combination of peaceful country living and everyday convenience. Check out the virtual tour, blueprints, and video- https://media.absolutealtitude.us/165-Carroll-Rdg-Ln/idx
Full Property Details
Full Property Details for 165 Carroll Rdg Ln
General
- Price: $945,000
- Taxes: $3,306 (2025)
- Status: Active
- Type: Single Family
- Source: BrightMLSMidAtlantic
- MLS ID: VAFV2042556
- Updated: 8/7/2026
- Added to Site: 105 day(s) ago
Interior
- Interior Features: Entry Level Bedroom, Family Room Off Kitchen, Floor Plan - Open, Pantry, Walk-in Closet(s), Water Treat System, Kitchen - Island
- Appliances: Built-In Microwave, Refrigerator, Dishwasher, Disposal, Energy Efficient Appliances, Stainless Steel Appliances
- Flooring: Hardwood, Carpet, Luxury Vinyl Tile
Rooms
Bathrooms
- Total Bathrooms: 3
- Full Bathrooms: 3
- Upper Floor Baths: 1
- Upper - Full Baths: 1
- Main Floor Baths: 2
- Main - Full Baths: 2
Bedrooms
- Total Bedrooms: 4
- Bedrooms Upper: 2
- Bedrooms Main & Up: 2
Other Rooms
- Laundry: Main Floor, Hookup
Exterior
- Porch/Patio/Deck: Roof, Patio(s)
Parking
- Garage: Yes
- Garage Spaces: 2
- Total Spaces: 2
- Parking Features: Gravel Driveway
- Parking Type: Attached Garage
- Garage Description: Additional Storage Area, Garage - Side Entry, Garage Door Opener, Oversized
Location
- County: FREDERICK
- Driving Directions: From Route 37, turn onto Cedar Creek Grade. Travel West 6 miles and home will be on your right.
- Direction Faces: East
- Location Details: Rural
School Information
- School District: Frederick County Public Schools
Heating & Cooling
- Central air: Yes
- Cooling Type: Central A/C, Zoned
- Cooling Fuel: Electric
- Heating Type: Heat Pump(s)
- Heating Fuel: Electric
- Water Heater: Electric
Utilities
- Sewer: On Site Septic, Gravity Sept Fld
- Water: Private, Well
Structural Information
- Architectural Style: Contemporary
- Structure Type: Detached
- Builder: Carroll Homes
- Construction: Advanced Framing, Stick Built, HardiPlank Type
- Basement: Yes
- Basement Entrance: Yes
- Basement Desc.: Rough Bath Plumb, Side Entrance, Full, Walkout Level
- Foundation: Block, Concrete Perimeter
- Roof: Architectural Shingle
- Walls/Ceilings: 9'+ Ceilings
- Windows: Energy Efficient
- Stories Description: Main, Upper 1
- Square Feet: 5,324
- Sq. Ft. Source: Assessor
- Living Area: 3,202 Sq. Ft.
- Finished Above Grnd: 3,202 Sq. Ft.
- Year Built: 2024
- Year Built Source: Assessor
- Property Condition: Excellent
Lot Features
- Property View: Pasture
- Lot Size (Acres): 2.75
- Lot Size (Sq. Ft.): 119,790
- Lot Size Source: Assessor
- Zoning: RA
- Lot Description: Landscaping, Pond, Rural
Financial Considerations
- Price Per Sq. Ft.: $295.13
- Assessment Year: 2025
- City/TownTax Freq: Annually
- County Tax: $3,306
- County Tax Freq: Annually
- Tax w/Assessment: $688,800
- Tax Amount: $3,306
- Tax Year: 2025
- Tax Total Finished Sq. Ft.: 3202
Disclosures and Reports
- Ownership: Fee Simple
- Lot Number: 4
Listed by RE/MAX Gateway, Bailey Scot Cooper

Get Pre-Approved Today
Schools
Schools serving 165 Carroll Rdg Ln
School District:Frederick County Public Schools, Winchester, VA
| Name | Grades | Distance |
|---|---|---|
Orchard View Elementary School 4275 Middle Road, Winchester, VA 22602 | K-5 | 3.4 mi |
Robert E. Aylor Middle School 471 White Oak Road, White Post, VA 22663 | 6-8 | 7.5 mi |
Sherando High School 185 South Warrior Drive, Stephens City, VA 22655 | 9-12 | 6.7 mi |
Disclaimer:
School attendance boundaries provided by ATTOM Data Solutions and are for reference only. Contact the school directly to verify enrollment eligibility.
Price & Sales History for 165 Carroll Rdg Ln
Date
Details
Price
Change
Source
8/07/2026
Price Reduced
$945,000
-3.08%
MLS
6/11/2026
Listed
$975,000
—
MLS
Disclaimer: Historical sales information is derived from public records provided by the county offices. Information is not guaranteed and should be independently verified.
Tax History
Tax History for 165 Carroll Rdg Ln
Year
Property Taxes
Change
Tax Assessment
Change
2026
$3,651
10%
$688,800
—
2025
$3,306
1768%
$688,800
890%
2024
$177
-50%
$69,600
—
2023
$355
-10%
$69,600
8%
2022
$394
6%
$64,600
6%
2021
$371
99%
$60,900
—
2020
$186
-50%
$60,900
—
2019
$372
—
$60,900
—
2018
$373
2%
$61,100
—
2017
$367
20%
$61,100
20%
2016
$306
7%
$51,000
—
2015
$286
-4%
$51,000
—
2014
$298
—
$51,000
—
2013
$298
—
$51,000
—
Disclaimer: Historical tax information is derived from public records provided by the county offices. Information is not guaranteed and should be independently verified.
Estimate the Cost
Estimate the Cost for 165 Carroll Rdg Ln
165 Carroll Ridge Ln, Winchester, VA 22602 (MLS# VAFV2042556) is a Single Family property with 4 bedrooms and 3 full bathrooms. 165 Carroll Ridge Ln is currently listed for $945,000 and was received on June 11, 2026. Want to learn more about 165 Carroll Ridge Ln? Do you have questions about finding other Single Family real estate for sale in Winchester? You can browse all Winchester real estate or contact a Coldwell Banker agent to request more information.