This is a carousel with tiles that activate property listing cards. Use the previous and next buttons to navigate.
1/1
$999,900
This is a carousel with tiles that activate property listing cards. Use the previous and next buttons to navigate.
1/1
Property Description
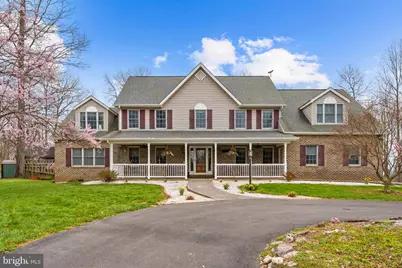
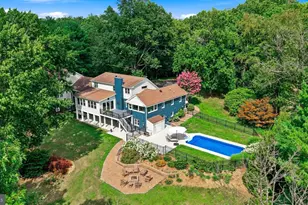
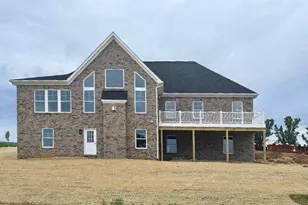
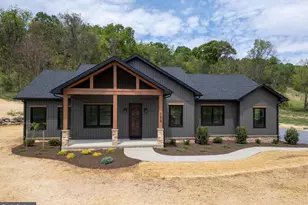
If you're looking for a truly impressive property with unexpected benefits, welcome to 530 Laurel Grove Road. With nearly 6,000 finished square feet and five bedrooms and 5.5 baths, this home allows for easy gathering, relaxing, living, and entertaining-and includes a private in-law suite perfect for multi-generational living, guests, or rental potential. Ensconced in nature on 8.6 acres and surrounded by mature trees in a largely pastoral setting, this home offers peace and privacy, and the outdoor swimming pool and surrounding decks add another layer of enjoyment. You'll also appreciate how this Winchester location gives you access to everything you love about town without living right in the city. The Colonial's facade is brick and siding with a welcoming front porch just waiting for you to sit and enjoy the scenery or rock a while on the porch swing. Once you enter, you have two options. The right takes you to the all the main level features amidst pleasing neutral paint colors you'll find throughout the home. A formal dining room allows for generous seating but also extra display cabinets and buffets. The kitchen has a bank of cabinets, long counters, and a four-seat island that includes the range. More informal dining sits adjacent, along with an inset, built-in desk space with cabinets. This shared space opens to a cheerful, whitewashed sunroom with a handsome wood ceiling, giving you natural views plus access to the deck and pool areas. Another side leads into a family room with a dramatic, vaulted wood ceiling, cozy corner fireplace, and lots of room for comfortable furniture. Back in the foyer, turn left through a door to find the convenient in-law suite, complete with a living room, kitchen and dining area, laundry and storage, and a spacious bedroom with attached full bath and walk-in closet. Private and accessible, it's also available furnished, if desired. Upstairs houses the substantial owner's suite with beautiful cherry hardwood floors and ample room for all your furniture. The ensuite features split vanities, beadboard wainscoting surrounding an appealing soaking tub, a walk-in shower, and water closet. A matching sitting room offers another pleasing, versatile space. Find three generous bedrooms and another two full baths on this floor. Downstairs is home to the fifth bedroom and attached full bath with an adjacent indoor, infrared sauna with chromotherapy benefits. A wood paneled den with hardwood floors and bar with a walk- out round out this level. Head outside and enjoy a large walkaround deck where seating and dining opportunities abound. Portions lead to the pool, hot tub, the backyard, and play areas. The home includes an attached two-car garage, but it's a boon to have the detached, three-car garage, perfect for a workshop or car enthusiasts, or to utilize for additional storage. This home has been meticulously maintained and updated by only two owners and comes with multiple fuel sources to help with energy efficient heating and cooling. With space galore, comfort, privacy, and functionality, this is an amazing oasis near the city.
Full Property Details
Full Property Details for 530 Laurel Grove Rd
General
- Sold For: $999,900
- Taxes: $4,303 (2025)
- Status: Closed
- Type: Single Family
- Source: BrightMLSMidAtlantic
- MLS ID: VAFV2040410
- Added to Site: 65 day(s) ago
Interior
- Rooms/Areas: Living Room, Dining Room, Primary Bedroom, Sitting Room, Bedroom 2, Bedroom 3, Bedroom 4, Bedroom 5, Kitchen, Family Room, Den, Sun/Florida Room, Laundry, Other, Primary Bathroom, Full Bath, Half Bath
- Interior Features: Kitchen - Island, Kitchen - Eat-In, Primary Bath(s), Entry Level Bedroom, Built-Ins, Double/Dual Staircase, Wet/Dry Bar, Wood Floors, 2nd Kitchen, Carpet, Ceiling Fan(s), Central Vacuum, Dining Area, Sauna, Water Treat System, Window Treatments, Bathroom - Walk-In Shower, Bathroom - Tub Shower, Bathroom - Soaking Tub, Chair Railings, Family Room Off Kitchen, Formal/Separate Dining Room, Kitchen - Table Space, Walk-in Closet(s), Crown Moldings
- Fireplace: Yes
- Number of Fireplaces: 1
- Fireplace(s): Mantel(s), Gas/Propane
- Appliances: Refrigerator, Extra Refrigerator/Freezer, Freezer, Dishwasher, Dryer, Washer, Microwave, Stainless Steel Appliances, Water Heater, Central Vacuum, Disposal, Oven/Range - Gas
- Flooring: Heated, Hardwood, Carpet, Ceramic Tile
Rooms
Bathrooms
- Total Bathrooms: 6
- Full Bathrooms: 5
- Half Bathrooms: 1
- Upper Floor Baths: 3
- Upper - Full Baths: 3
- Main Floor Baths: 2
- Main - Full Baths: 1
- Main - 1/2 Baths: 1
- Lower Floor Baths: 1
- Lower - Full Baths: 1
Bedrooms
- Total Bedrooms: 5
- Bedrooms Upper: 4
- Bedrooms Main & Up: 1
Other Rooms
- Laundry: Main Floor
Additional Information
- Pool: Yes
- Private Pool: Yes
- Pool Description: Heated, Above Ground
- Security/Safety: Surveillance Sys
Exterior
- Exterior Features: Hot Tub, Play Equipment
- Porch/Patio/Deck: Porch(es), Deck(s), Wrap Around
Parking
- Garage: Yes
- Garage Spaces: 5
- Total Spaces: 5
- Parking Features: Circular Driveway
- Parking Type: Off Street, Driveway, Attached Garage, Detached Garage
- Garage Description: Garage - Side Entry, Inside Access
Location
- County: FREDERICK
- Driving Directions: From Winchester, take Valley Ave to a right on Middle Rd and turn right on Laurel Grove Rd. The home will be on the right.
School Information
- School District: Frederick County Public Schools
- High School: Sherando
Heating & Cooling
- Central air: Yes
- Cooling Type: Central A/C, Zoned, Heat Pump(s)
- Cooling Fuel: Electric
- Heating Type: Heat Pump(s), Zoned, Wood Burn Stove
- Heating Fuel: Electric, Natural Gas, Wood
- Water Heater: Natural Gas, Wood
Utilities
- Sewer: Septic Exists
- Water: Well
Structural Information
- Structure Type: Detached
- Construction: Brick, Vinyl Siding
- Basement: Yes
- Basement Entrance: Yes
- Basement Desc.: Connecting Stairway, Outside Entrance, Full, Sump Pump, Walkout Level, Partially Finished, Interior Access
- Foundation: Block
- Walls/Ceilings: Vaulted Ceilings, Wood Ceilings
- Doors: Sliding Glass
- Stories Description: Lower 1, Main, Upper 1
- Square Feet: 6,400
- Sq. Ft. Source: Assessor
- Living Area: 5,670 Sq. Ft.
- Finished Above Grnd: 4,575 Sq. Ft.
- Finished Below Grnd: 1,095 Sq. Ft.
- Year Built: 1996
- Year Built Source: Assessor
Unit Information
Unit 1
- Bathrooms-Lower: 1
Additional Structures
- Other Structures: Garage(s)
Lot Features
- Lot Size (Acres): 8.6
- Lot Size (Sq. Ft.): 374,616
- Lot Size Source: Estimated
- Zoning: RA
- Lot Description: Trees/Wooded
Financial Considerations
- Price Per Sq. Ft.: $218.56
- Assessment Year: 2025
- City/TownTax Freq: Annually
- County Tax: $4,303
- County Tax Freq: Annually
- Tax w/Assessment: $896,480
- Tax Amount: $4,303
- Tax Year: 2025
- Terms: Standard Sale
- Tax Total Finished Sq. Ft.: 5670
Disclosures and Reports
- Ownership: Fee Simple
- Inclusions: 2 washers, 2 dryers, 3 refrigerators, mini fridge, 3 microwaves, 2 oven/ranges, 2 dishwashers, 2 disposals, freezer, kitchen barstools, outdoor furniture, gas firepit, infrared sauna, solar cover & winter cover for pool, all pool toys & equipment, hot tub & cover, playground swing set, sandbox and trampoline
- Section: A
- Lot Number: 5
Listed by Colony Realty, Daniel J Whitacre
Sold by Colony Realty, Jeanne Mezzatesta

Get Pre-Approved Today
Schools
Schools serving 530 Laurel Grove Rd
School District:Frederick County Public Schools, Winchester, VA
| Name | Grades | Distance |
|---|---|---|
Orchard View Elementary School 4275 Middle Road, Winchester, VA 22602 | K-5 | 2.3 mi |
Robert E. Aylor Middle School 471 White Oak Road, White Post, VA 22663 | 6-8 | 6.2 mi |
Sherando High School 185 South Warrior Drive, Stephens City, VA 22655 | 9-12 | 5.4 mi |
Disclaimer:
School attendance boundaries provided by ATTOM Data Solutions and are for reference only. Contact the school directly to verify enrollment eligibility.
Price & Sales History for 530 Laurel Grove Rd
Date
Details
Price
Change
Source
5/27/2026
Sold
$999,900
—
MLS
3/26/2026
Listed
$999,900
—
MLS
Disclaimer: Historical sales information is derived from public records provided by the county offices. Information is not guaranteed and should be independently verified.
530 Laurel Grove Road, Winchester, VA 22602 (MLS# VAFV2040410) is a Single Family property that was sold at $999,900 on May 27, 2026. Want to learn more about 530 Laurel Grove Road? Do you have questions about finding other Single Family real estate for sale in Winchester? You can browse all Winchester real estate or contact a Coldwell Banker agent to request more information.