This is a carousel with tiles that activate property listing cards. Use the previous and next buttons to navigate.
1/43
$2,300
This is a carousel with tiles that activate property listing cards. Use the previous and next buttons to navigate.
1/43
Property Description
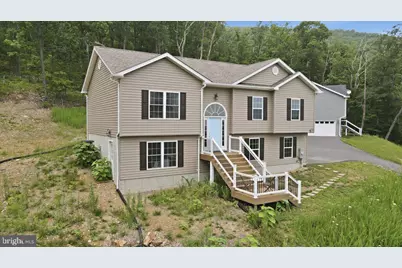
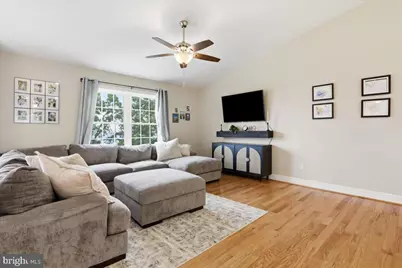
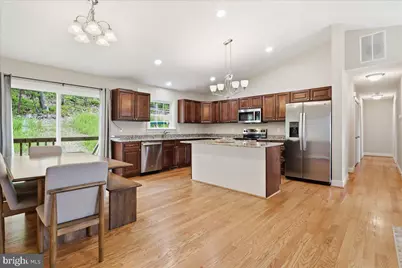
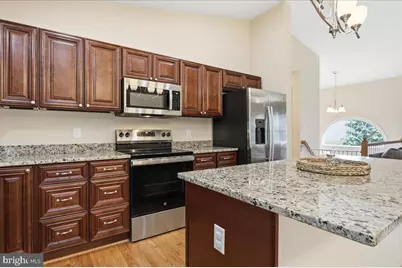
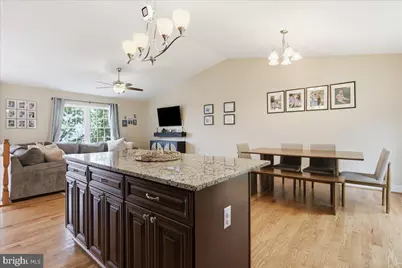
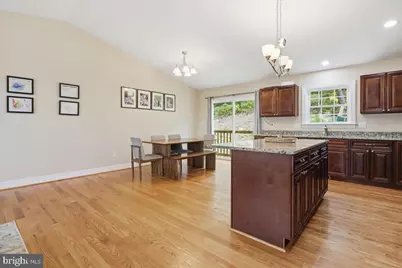
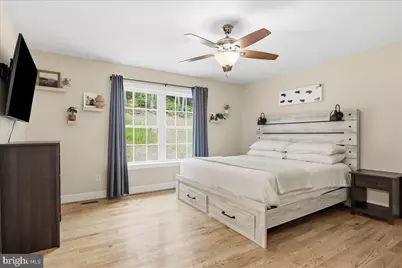
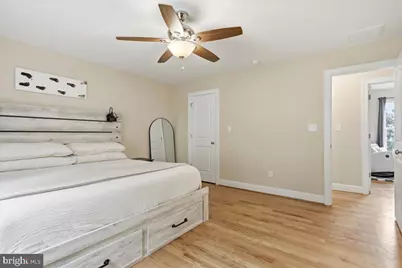
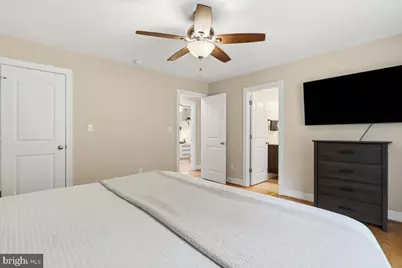
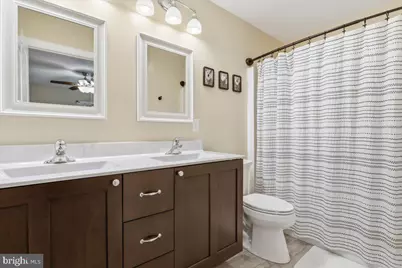
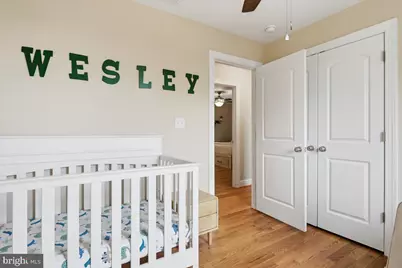
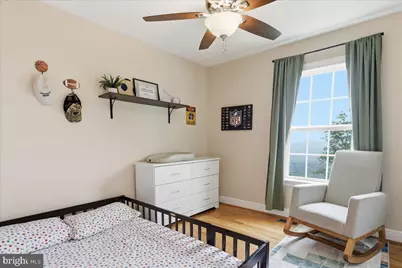
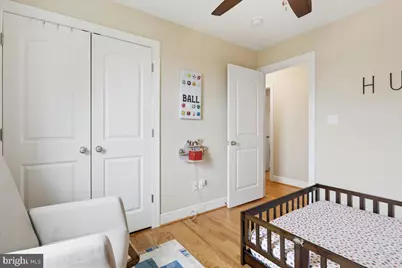
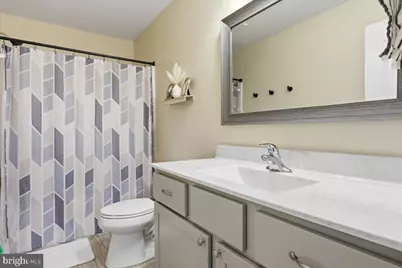
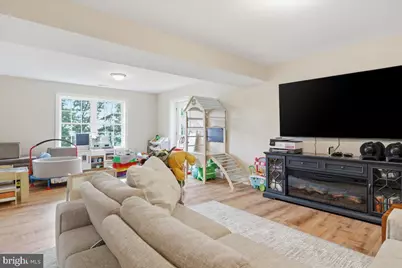
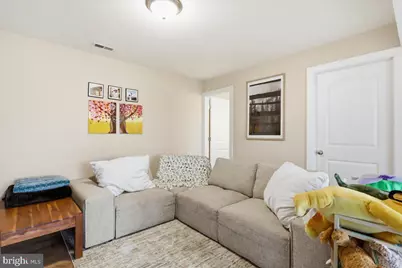
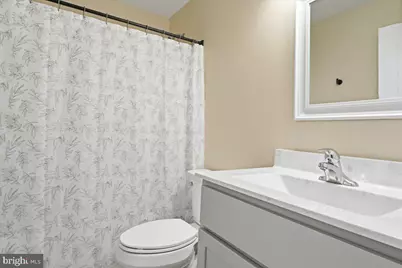
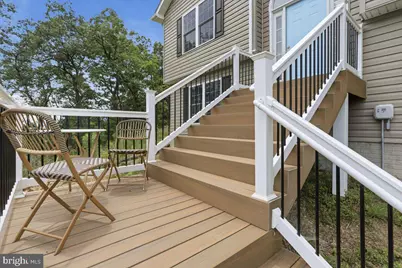
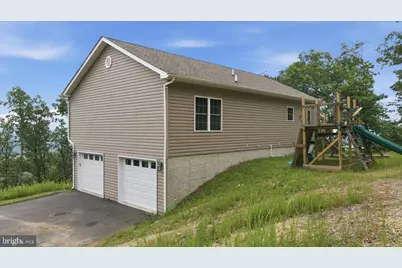
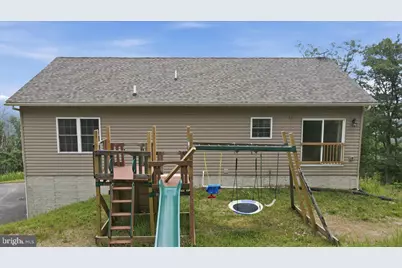
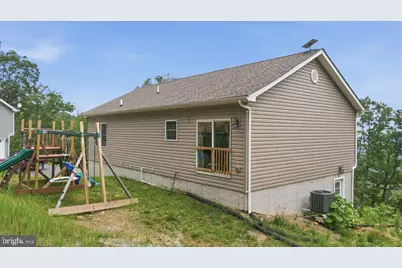
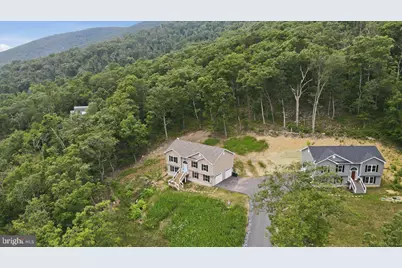
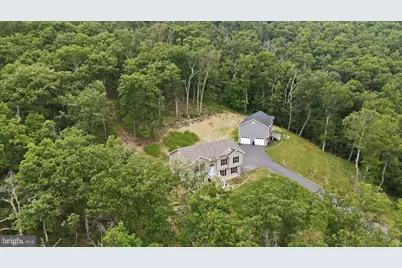
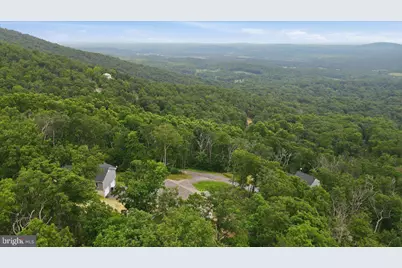
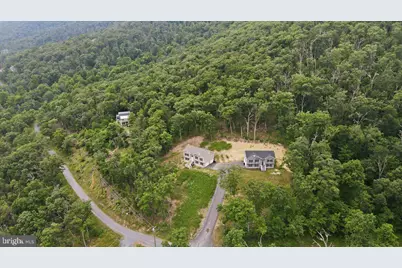
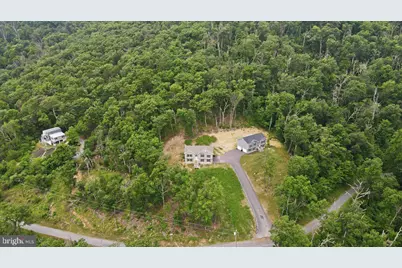
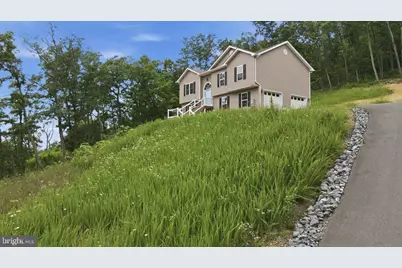
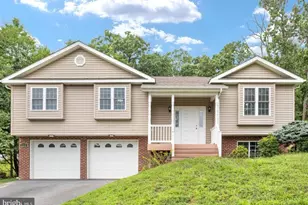
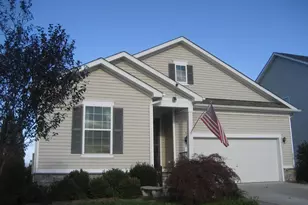
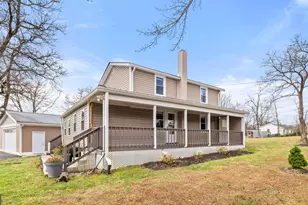
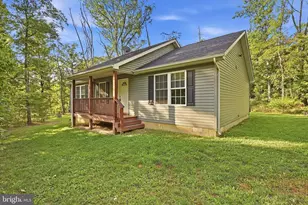
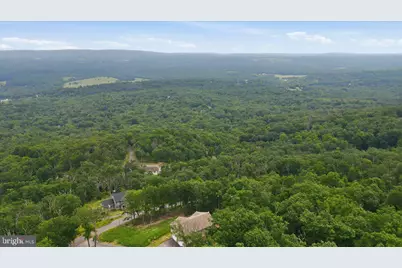
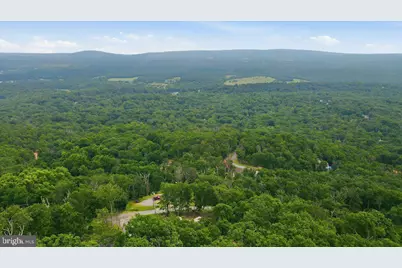
Welcome home to this beautifully maintained split-foyer residence offering the perfect blend of style, comfort, and convenience. The main level features gleaming hardwood floors, an open floor plan, and soaring vaulted ceilings that create a bright and inviting atmosphere. Whether cooking for the family or hosting guests, the beautifully finished kitchen is up to the task. It showcases rich dark cabinetry, granite countertops, stainless steel appliances, and a spacious center island that provides additional counterspace and seating. Two generously sized secondary bedrooms share an updated hall bath, while the private primary suite offers an attached bathroom with dual vanities for added comfort. The finished lower level expands the living space with a large family room and a full bathroom, making it ideal for guests, recreation, or a home office. Step outside to enjoy the peaceful wooded backdrop, which provides privacy and a tranquil setting. Tucked away in a quiet neighborhood, this home also offers easy access to Route 50 and I-81, making commuting and nearby amenities convenient.
Full Property Details
Full Property Details for 1617 Tomahawk Trail
General
- Rent: $2,300
- Status: Active
- Type: Single Family
- Source: BrightMLSMidAtlantic
- MLS ID: VAFV2042986
- Updated: 8/7/2026
- Added to Site: 57 day(s) ago
Rental Information
- Max. Lease (Mths): 12
- Min. Lease (Mths): 12
Interior
- Rooms/Areas: Dining Room, Primary Bedroom, Bedroom 2, Bedroom 3, Kitchen, Family Room, Foyer, Breakfast Room, Recreation Room
- Interior Features: Breakfast Area, Dining Area, Primary Bath(s), Wood Floors, Floor Plan - Open, Ceiling Fan(s)
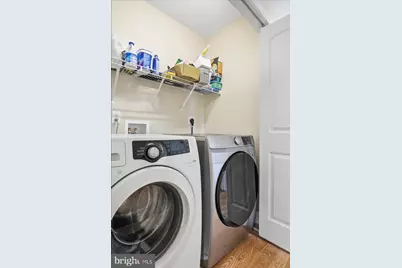
- Appliances: Dishwasher, Disposal, Oven/Range - Electric, Refrigerator, Built-In Microwave, Dryer, Washer
- Flooring: Hardwood, Carpet
Rooms
Bathrooms
- Total Bathrooms: 3
- Full Bathrooms: 3
- Main Floor Baths: 2
- Main - Full Baths: 2
- Lower Floor Baths: 1
- Lower - Full Baths: 1
Bedrooms
- Total Bedrooms: 3
- Bedrooms Main & Up: 3
Parking
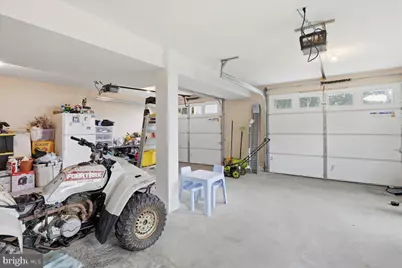
- Garage: Yes
- Garage Spaces: 2
- Total Spaces: 2
- Parking Features: Gravel Driveway
- Parking Type: Off Street, Driveway, Attached Garage
- Garage Description: Garage Door Opener, Inside Access, Garage - Side Entry
Location
- County: FREDERICK
- Subdivision: SHAWNEELAND
- Driving Directions: From Winchester Rt 50 W to left on Back Mountain Rd to right on Rosenberger Lane to left on Tomahawk Trail to top. See sign before headed back down into community.
School Information
- School District: Frederick County Public Schools
- Elementary School: Indian Hollow
- Middle School: Frederick County
- High School: James Wood
Community
- Pets Allowed: Yes
- Pets: Case by Case Basis
Heating & Cooling
- Central air: Yes
- Cooling Type: Central A/C
- Cooling Fuel: Electric
- Heating Type: Forced Air, Heat Pump(s)
- Heating Fuel: Electric
- Water Heater: Electric
Utilities
- Sewer: Septic < # of BR
- Water: Well
Structural Information
- Architectural Style: Split Foyer
- Structure Type: Detached
- Builder: WESTVIEW CUSTOM HOMES LLC
- Model: WESTVIEW CUSTOM HOMES LLC
- Construction: Vinyl Siding
- Basement: Yes
- Basement Entrance: Yes
- Basement Desc.: Outside Entrance, Fully Finished
- Foundation: Concrete Perimeter
- Roof: Shingle
- Stories Description: Lower 1, Main
- Square Feet: 1,850
- Sq. Ft. Source: Estimated
- Living Area: 1,850 Sq. Ft.
- Finished Above Grnd: 1,300 Sq. Ft.
- Finished Below Grnd: 550 Sq. Ft.
- Year Built: 2024
- Year Built Source: Estimated
- Property Condition: Excellent
Unit Information
Unit 1
- Bathrooms-Lower: 1
Lot Features
- Property View: Mountain, Valley
- Lot Size (Acres): 0.58
- Lot Size (Sq. Ft.): 25,264
- Lot Size Source: Estimated
- Zoning: R5
Financial Considerations
- Price Per Sq. Ft.: $1.77
- Security Deposit: $2,500
Disclosures and Reports
- Ownership: Other
Listed by Samson Properties, Renee L Waymire

Schools
Schools serving 1617 Tomahawk Trail
School District:Frederick County Public Schools, Winchester, VA
| Name | Grades | Distance |
|---|---|---|
Indian Hollow Elementary School 1548 North Hayfield Road, Winchester, VA 22603 | PK-5 | 3.5 mi |
Frederick County Middle School 4661 North Frederick Pike, Winchester, VA 22603 | 6-8 | 6.3 mi |
James Wood High School 161 Apple Pie Ridge Road, Winchester, VA 22603 | 9-12 | 8.5 mi |
Disclaimer:
School attendance boundaries provided by ATTOM Data Solutions and are for reference only. Contact the school directly to verify enrollment eligibility.
Price History for 1617 Tomahawk Trail
Date
Details
Price
Change
Source
8/07/2026
Price Reduced
$2,300
-8%
MLS
7/01/2026
Listed
$2,500
—
MLS
Disclaimer: Historical sales information is derived from public records provided by the county offices. Information is not guaranteed and should be independently verified.
1617 Tomahawk Trail, Winchester, VA 22602 (MLS# VAFV2042986) is a Single Family property with 3 bedrooms and 3 full bathrooms. 1617 Tomahawk Trail is currently listed for rent at $2,300 and was received on July 01, 2026. Want to learn more about 1617 Tomahawk Trail? Do you have questions about finding other real estate for sale or rent in Winchester? You can browse all Winchester rentals or contact a Coldwell Banker agent to request more information.