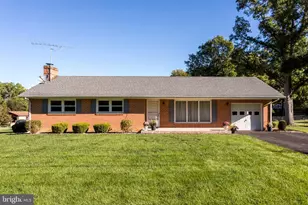
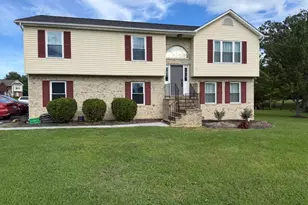
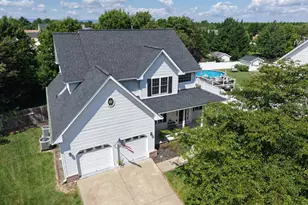
Full Property Details for 444 Laurel Grove Rd
General
- Rent: $2,000
- Status: Closed
- Type: Single Family
- Source: BrightMLSMidAtlantic
- MLS ID: VAFV2043008
- Added to Site: 83 day(s) ago
Rental Information
- Max. Lease (Mths): 12
- Min. Lease (Mths): 12
- Rent Includes: None
Interior
- Interior Features: Combination Kitchen/Dining
- Fireplace: Yes
- Number of Fireplaces: 2
- Fireplace(s): Non-Functioning
- Appliances: Cooktop, Dishwasher, Refrigerator
Rooms
- Total Bathrooms: 3
- Full Bathrooms: 2
- Half Bathrooms: 1
- Main Floor Baths: 3
- Main - Full Baths: 2
- Main - 1/2 Baths: 1
- Total Bedrooms: 3
- Bedrooms Main & Up: 3
Parking
- Garage: Yes
- Garage Spaces: 2
- Total Spaces: 2
- Parking Features: Asphalt Driveway
- Parking Type: Off Street, Attached Garage
- Garage Description: Garage Door Opener
Location
- County: FREDERICK
- Driving Directions: East on W Handley Blvd toward S Braddock St. - 1st right onto S Braddock St/US-11. Continue to follow US-11 - right onto Middle Rd - right onto Laurel Grove Rd - 444 LAUREL GROVE RD is on the right
School Information
- School District: Frederick County Public Schools
- High School: Sherando
Community
- Pets Allowed: Yes
- Pets: Case by Case Basis
Heating & Cooling
- Central air: Yes
- Cooling Type: Central A/C
- Cooling Fuel: Electric
- Heating Type: Forced Air
- Heating Fuel: Oil
- Water Heater: Electric
Utilities
- Sewer: Septic = # of BR
- Water: Well
Structural Information
- Architectural Style: Contemporary
- Structure Type: Detached
- Construction: Brick
- Basement: Yes
- Basement Desc.: Connecting Stairway, Unfinished, Full
- Foundation: Block
- Stories Description: Lower 1, Main
- Sq. Ft. Source: Estimated
- Year Built: 1959
- Year Built Source: Estimated
Lot Features
- Lot Size (Acres): 19
- Lot Size (Sq. Ft.): 827,640
- Lot Size Source: Estimated
- Zoning: RA
Financial Considerations
- Security Deposit: $2,000
- Owner Pays: None
- Tenant Pays: Electricity, Frozen Waterpipe Damage, Gas, Gutter Cleaning, Heat, Hot Water, HVAC Maintenance, Internet, Lawn/Tree/Shrub Care, Minor Interior Maintenance, Utilities - All, Other
Disclosures and Reports
Listed and Sold by Goldizen, Riley & Company Real Estate, Branden A Goldizen