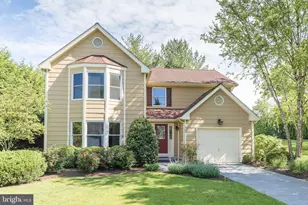
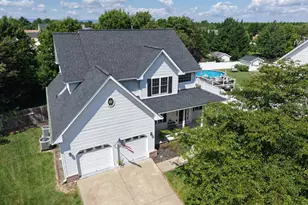
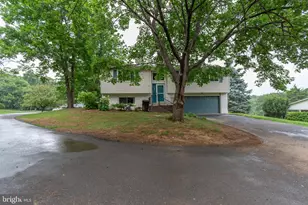
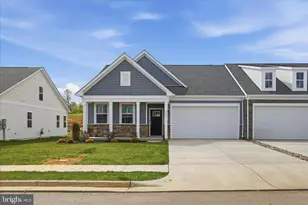
Full Property Details for 1950 Kathy Ct
General
- Rent: $2,800
- Status: Closed
- Type: Single Family
- Source: BrightMLSMidAtlantic
- MLS ID: VAFV2042422
- Added to Site: 123 day(s) ago
Rental Information
- Max. Lease (Mths): 24
- Min. Lease (Mths): 12
Interior
- Rooms/Areas: Living Room, Dining Room, Primary Bedroom, Bedroom 2, Bedroom 3, Bedroom 4, Kitchen, Family Room, Foyer, Primary Bathroom
- Interior Features: Attic, Built-Ins, Carpet, Ceiling Fan(s), Chair Railings, Crown Moldings, Dining Area, Family Room Off Kitchen, Floor Plan - Open, Formal/Separate Dining Room, Kitchen - Eat-In, Kitchen - Table Space, Pantry, Primary Bath(s), Recessed Lighting, Skylight(s), Upgraded Countertops, Walk-in Closet(s), Wood Floors
- Appliances: Dishwasher, Disposal, Oven - Single, Oven - Self Cleaning, Oven/Range - Gas, Range Hood, Refrigerator, Stainless Steel Appliances, Washer/Dryer Hookups Only, Water Heater
- Flooring: Hardwood, Carpet
Rooms
- Total Bathrooms: 3
- Full Bathrooms: 2
- Half Bathrooms: 1
- Upper Floor Baths: 2
- Upper - Full Baths: 2
- Main Floor Baths: 1
- Main - 1/2 Baths: 1
- Total Bedrooms: 4
- Bedrooms Upper: 4
- Laundry: Has Laundry, Hookup, Main Floor, Upper Floor
Exterior
- Exterior Features: Bump-outs
- Porch/Patio/Deck: Deck(s), Porch(es)
Parking
- Garage: Yes
- Garage Spaces: 1
- Total Spaces: 1
- Parking Features: Concrete Driveway
- Parking Type: Attached Garage, Driveway, Off Street
- Garage Description: Additional Storage Area, Garage - Front Entry, Garage Door Opener, Inside Access
Location
- County: FREDERICK
- Subdivision: WESTSIDE STATION
- Driving Directions: From Old Towne Winchester take Amherst St. Turn left on to Westside Station Dr. Turn left on to Kathy Court. Home on left at end of cul-de-sac.
School Information
- School District: Frederick County Public Schools
Community
- Pets Allowed: Yes
- Pets: Case by Case Basis
Heating & Cooling
- Central air: Yes
- Cooling Type: Central A/C, Ceiling Fan(s), Heat Pump(s)
- Cooling Fuel: Electric
- Heating Type: Central
- Heating Fuel: Natural Gas
- Water Heater: Electric
Utilities
- Sewer: Public Sewer
- Water: Public
Structural Information
- Architectural Style: Colonial
- Structure Type: Detached
- Construction: Masonry
- Foundation: Crawl Space
- Roof: Shingle
- Walls/Ceilings: High, Dry Wall
- Windows: Bay/Bow, Skylights
- Stories Description: Main, Upper 1
- Square Feet: 2,626
- Sq. Ft. Source: Assessor
- Living Area: 2,626 Sq. Ft.
- Finished Above Grnd: 2,626 Sq. Ft.
- Year Built: 1990
- Year Built Source: Assessor
Lot Features
- Lot Size (Acres): 0.23
- Lot Size (Sq. Ft.): 10,018
- Lot Size Source: Estimated
- Street/Road Desc.: Black Top
- Zoning: RP
- Lot Description: Cul-de-sac, Backs to Trees, Front Yard, Landscaping, Level, Rear Yard
Financial Considerations
- Price Per Sq. Ft.: $1.07
- Security Deposit: $2,800
- Pet Deposit: $500
- Tenant Pays: Utilities - All
Disclosures and Reports
Listed by Realty ONE Group Old Towne, Stephanie Feltner
Sold by Smart Realty, LLC, VIJAY S DAVE