This is a carousel with tiles that activate property listing cards. Use the previous and next buttons to navigate.
1/1
$434,220
This is a carousel with tiles that activate property listing cards. Use the previous and next buttons to navigate.
1/1
Property Description
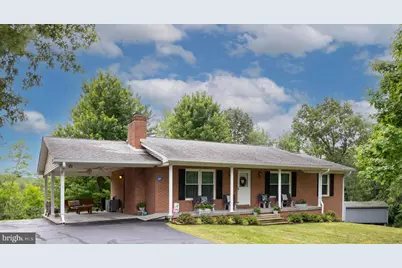
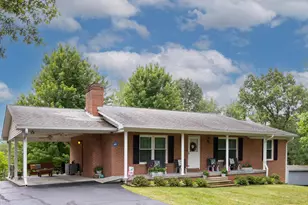
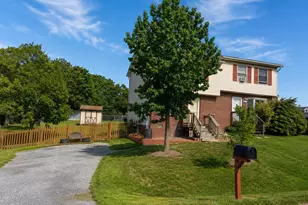
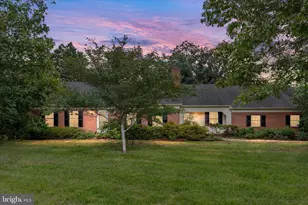
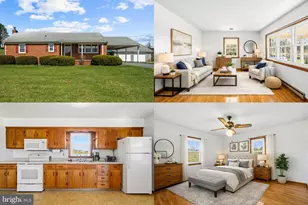
This home has been lovingly maintained and is in excellent condition. Once you step inside you will immediately see the pride of ownership in this all brick, 4 bedroom, 3 bath ranch home on 1.25 acres. It truly is the best of both worlds, living in the country, but conveniently located within several miles of the City of Winchester. The kitchen has updated countertops, newer appliances, and a pantry. The dining room space is directly off the kitchen. The living room has original hardwood floors and a wood burning fireplace w/ mantel. The main level consists of three bedrooms, one of which is a primary, with full bath. All of the bedrooms have hardwood flooring. There is a second full bath on the main level. The lower level has been completely finished with a large family/recreation room with a wood burning fireplace, (presently with an electric insert) and a bar area, (refrigerator and second microwave convey). The utility room has a Culligan water system, UV light, new pressure tank, hot water heater, and extra work space. There is a separate laundry room with built in closet shelving, utility sink, and washer/dryer. The present owner has created a large second "primary" bedroom space complete with a sitting area, full bath, walk-in closet, and doors to the outside patio. The spacious yard, which is partly wooded, has been beautifully landscaped. There are two large sheds that convey, 10x14 and 10x16, both with electricity. Enjoy the large covered front porch w/ handicap access and the carport, which is a fun outdoor space with two ceiling fans, making it enjoyable for your early morning coffee time or evening time enjoying the peace and quiet of the nature that surrounds you. The walk-up attic is also located on the carport. There is a full attic house fan with humidistat. Additional heat provided by Intertherm heaters in lower bedroom and family room. The wood burning fireplaces do convey "as is". No HOA! Video equipment on premises. Maintenance Record provided by homeowner is shown under documents. Items of personal property that can convey with sale of home is shown under documents. Septic pumped every four years, and was last pumped in 2024.
Full Property Details
Full Property Details for 201 Woodridge Ln
General
- Sold For: $434,220
- Taxes: $1,826 (2025)
- Status: Closed
- Type: Single Family
- Source: BrightMLSMidAtlantic
- MLS ID: VAFV2042500
- Added to Site: 49 day(s) ago
Interior
- Rooms/Areas: Living Room, Dining Room, Primary Bedroom, Bedroom 2, Bedroom 3, Kitchen, Family Room, Bedroom 1, Laundry, Utility Room, Bathroom 1, Bathroom 2, Primary Bathroom
- Interior Features: Bar, Bathroom - Tub Shower, Bathroom - Walk-In Shower, Built-Ins, Carpet, Ceiling Fan(s), Combination Kitchen/Dining, Entry Level Bedroom, Floor Plan - Traditional, Pantry, Primary Bath(s), Upgraded Countertops, Walk-in Closet(s), Window Treatments, Wood Floors, Attic/House Fan, Recessed Lighting, Water Treat System
- Fireplace: Yes
- Number of Fireplaces: 2
- Fireplace(s): Wood, Mantel(s), Insert
- Appliances: Dishwasher, Exhaust Fan, Humidifier, Refrigerator, Washer, Dryer, Microwave, Water Conditioner - Owned, Water Heater, Extra Refrigerator/Freezer, Oven - Double
- Flooring: Hardwood, Carpet, Vinyl
Rooms
Bathrooms
- Total Bathrooms: 3
- Full Bathrooms: 3
- Main Floor Baths: 2
- Main - Full Baths: 2
- Lower Floor Baths: 1
- Lower - Full Baths: 1
Bedrooms
- Total Bedrooms: 4
- Bedrooms Lower: 1
- Bedrooms Main & Up: 3
Other Rooms
- Laundry: Lower Floor
Additional Information
- Security/Safety: Surveillance Sys
Exterior
- Exterior Features: Chimney Cap(s), Outbuilding(s), Exterior Lighting
- Porch/Patio/Deck: Patio(s), Porch(es)
Parking
- Carport Spaces: 1
- Total Spaces: 5
- Parking Features: Paved Driveway
- Parking Type: Attached Carport, Driveway
Location
- County: FREDERICK
- Subdivision: BRADDOCK HILLS ESTATES
- Driving Directions: Take North Frederick Pike (522 North) approximately 4.5 miles. Turn right onto Spring Valley Road. Take a left onto Woodridge Lane and property will be on your left. (Sign on property)
School Information
- School District: Frederick County Public Schools
- Elementary School: Call School Board
- Middle School: Call School Board
- High School: Call School Board
Community
- Pets Allowed: Yes
- Pets: No Pet Restrictions
Heating & Cooling
- Central air: Yes
- Cooling Type: Heat Pump(s), Ceiling Fan(s), Central A/C
- Cooling Fuel: Electric
- Heating Type: Heat Pump(s)
- Heating Fuel: Electric
- Water Heater: Electric
Utilities
- Sewer: On Site Septic, Septic < # of BR
- Water: Well
Structural Information
- Architectural Style: Ranch/Rambler
- Structure Type: Detached
- Construction: Brick
- Basement: Yes
- Basement Entrance: Yes
- Basement Desc.: Fully Finished, Heated, Rear Entrance, Interior Access
- Foundation: Block
- Roof: Shingle
- Stories Description: Lower 1, Main
- Square Feet: 2,688
- Sq. Ft. Source: Estimated
- Living Area: 2,688 Sq. Ft.
- Finished Above Grnd: 1,344 Sq. Ft.
- Finished Below Grnd: 1,344 Sq. Ft.
- Year Built: 1975
- Year Built Source: Assessor
- Property Condition: Excellent
Unit Information
Unit 1
- Bathrooms-Lower: 1
- Bedrooms-Lower: 1
Additional Structures
- Other Structures: Shed
Lot Features
- Property View: Trees/Woods
- Lot Size (Acres): 1.25
- Lot Size (Sq. Ft.): 54,450
- Lot Size Source: Assessor
- Street/Road Desc.: Paved
- Zoning: RA
- Lot Description: Backs to Trees, Cul-de-sac, Front Yard, Landscaping, No Thru Street, Partly Wooded, Rear Yard, SideYard(s)
Financial Considerations
- Price Per Sq. Ft.: $323.08
- Assessment Year: 2025
- City/TownTax Freq: Annually
- County Tax: $1,826
- County Tax Freq: Semi-Annually
- Tax w/Assessment: $380,380
- Tax Amount: $1,826
- Tax Year: 2025
- Terms: Standard Sale
- Tax Total Finished Sq. Ft.: 2496
Disclosures and Reports
- Ownership: Fee Simple
- Inclusions: See list under "Documents"
- Section: 2
- Lot Number: 22
Listed by MarketPlace REALTY, Elizabeth P Boxwell
Sold by RE/MAX Roots, David K Spence

Get Pre-Approved Today
Schools
Schools serving 201 Woodridge Ln
School District:Frederick County Public Schools, Winchester, VA
| Name | Grades | Distance |
|---|---|---|
Apple Pie Ridge Elementary School 349 Apple Pie Ridge Road, Winchester, VA 22603 | PK-5 | 3.2 mi |
Frederick County Middle School 4661 North Frederick Pike, Winchester, VA 22603 | 6-8 | 2.3 mi |
James Wood High School 161 Apple Pie Ridge Road, Winchester, VA 22603 | 9-12 | 3.2 mi |
Disclaimer:
School attendance boundaries provided by ATTOM Data Solutions and are for reference only. Contact the school directly to verify enrollment eligibility.
Price & Sales History for 201 Woodridge Ln
Date
Details
Price
Change
Source
7/31/2026
Sold
$434,220
-1.31%
MLS
6/20/2026
Listed
$440,000
—
MLS
Disclaimer: Historical sales information is derived from public records provided by the county offices. Information is not guaranteed and should be independently verified.
201 Woodridge Lane, Winchester, VA 22603 (MLS# VAFV2042500) is a Single Family property that was sold at $434,220 on July 31, 2026. Want to learn more about 201 Woodridge Lane? Do you have questions about finding other Single Family real estate for sale in Winchester? You can browse all Winchester real estate or contact a Coldwell Banker agent to request more information.