This is a carousel with tiles that activate property listing cards. Use the previous and next buttons to navigate.
1/1
$1,975
This is a carousel with tiles that activate property listing cards. Use the previous and next buttons to navigate.
1/1
Property Description
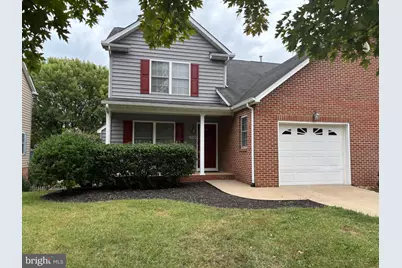
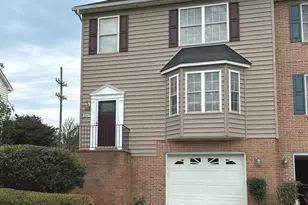
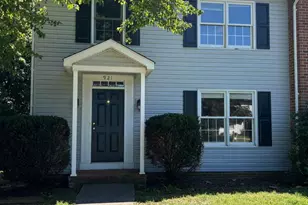
Charming Orchard Hill subdivision, twin/semi-detached Colonial residence offers a blend of elegance and comfort. Built in 2005, this home is in excellent condition, showcasing high-end features that cater to a refined lifestyle. Discover a warm and inviting interior with rich hardwood flooring that flows seamlessly throughout the main living areas. The spacious layout includes three generously sized bedrooms, providing ample space for relaxation and personalization. The two and a half bathrooms are thoughtfully designed, featuring modern fixtures that enhance both functionality and style. The heart of the home is the well-appointed kitchen, equipped with top-of-the-line appliances. The open-concept design allows for effortless entertaining, with a cozy living area that invites gatherings and cherished moments with loved ones. Outside, the property boasts beautifully maintained sidewalks, enhancing the curb appeal and inviting leisurely strolls through the neighborhood. The attached two-car garage provides convenience and security, making it easy to come and go with ease. This residence is not just a home; it's a lifestyle. With a minimum lease term of 12 months and a maximum of 24 months. Available for lease starting September 20, 2026, this property is perfect for those seeking a sophisticated living experience in a serene environment. Smoking is not permitted, ensuring a clean and healthy atmosphere for all residents. Experience the perfect blend of luxury and comfort in this stunning Orchard Hill home, where every detail has been thoughtfully curated to create a sanctuary you'll be proud to call your own.
Full Property Details
Full Property Details for 2040 Stoneleigh Dr
General
- Rent: $1,975
- Status: Closed
- Type: Single Family
- Source: BrightMLSMidAtlantic
- MLS ID: VAWI2011552
- Added to Site: 21 day(s) ago
Rental Information
- Max. Lease (Mths): 24
- Min. Lease (Mths): 12
Interior
- Interior Features: Carpet, Ceiling Fan(s)
- Appliances: Dishwasher, Dryer
- Flooring: Hardwood, Carpet
Rooms
Bathrooms
- Total Bathrooms: 3
- Full Bathrooms: 2
- Half Bathrooms: 1
- Main Floor Baths: 3
- Main - Full Baths: 2
- Main - 1/2 Baths: 1
Bedrooms
- Total Bedrooms: 3
- Bedrooms Main & Up: 3
Exterior
- Exterior Features: Sidewalks
Parking
- Garage: Yes
- Garage Spaces: 2
- Total Spaces: 2
- Parking Type: Attached Garage
- Garage Description: Garage - Front Entry
Location
- County: WINCHESTER CITY
- Subdivision: ORCHARD HILL
- Cross Streets: 480 W. Jubal Early Drive Suite 100
- Driving Directions: Cedar Creek Grade to Harvest Drive, left on Orchard Hill Drive, right on Stoneleigh to property on the right
School Information
- School District: Winchester City Public Schools
- Elementary School: Call School Board
- Middle School: Daniel Morgan
- High School: John Handley
Community
- Pets Allowed: Yes
- Pets: Case by Case Basis, Dogs OK
Heating & Cooling
- Central air: Yes
- Cooling Type: Ceiling Fan(s), Central A/C
- Cooling Fuel: Electric
- Heating Type: Forced Air
- Heating Fuel: Natural Gas
- Water Heater: Natural Gas
Utilities
- Sewer: Public Sewer
- Water: Public
- Utility Description: Electric Available, Natural Gas Available
Structural Information
- Architectural Style: Colonial
- Structure Type: Twin/Semi-Detached
- Construction: Vinyl Siding, Brick
- Basement: Yes
- Basement Desc.: Unfinished, Full
- Foundation: Concrete Perimeter
- Roof: Architectural Shingle
- Stories Description: Main
- Square Feet: 2,682
- Sq. Ft. Source: Estimated
- Living Area: 1,788 Sq. Ft.
- Finished Above Grnd: 1,788 Sq. Ft.
- Year Built: 2005
- Year Built Source: Estimated
- Property Condition: Excellent
Lot Features
- Lot Size Source: Estimated
- Zoning: HR
Financial Considerations
- Price Per Sq. Ft.: $1.1
- Security Deposit: $1,975
- Owner Pays: Taxes - Real Estate, Association Fees
- Tenant Pays: Electricity, Gas, Heat, Insurance, Internet
Disclosures and Reports
- Ownership: Other
Listed by Long & Foster Real Estate, Inc., Susan Susan Raburn
Sold by Realty ONE Group Old Towne, Stephanie Ryall

Schools
Schools serving 2040 Stoneleigh Dr
School District:Winchester City Public Schools
| Name | Grades | Distance |
|---|---|---|
Garland R. Quarles Elementary School 1310 South Loudoun Street, Winchester, VA 22601 | PK-4 | 1.2 mi |
Daniel Morgan Middle School 48 South Purcell Avenue, Winchester, VA 22601 | 7-8 | 2.3 mi |
John Handley High School 425 Handley Boulevard, Winchester, VA 22601 | 9-12 | 1 mi |
Disclaimer:
School attendance boundaries provided by ATTOM Data Solutions and are for reference only. Contact the school directly to verify enrollment eligibility.
Price History for 2040 Stoneleigh Dr
Date
Details
Price
Change
Source
10/06/2026
Sold
$1,975
—
MLS
9/20/2026
Listed
$1,975
—
MLS
Disclaimer: Historical sales information is derived from public records provided by the county offices. Information is not guaranteed and should be independently verified.
2040 Stoneleigh Drive, Winchester, VA 22601 (MLS# VAWI2011552) is a Single Family property that was sold at $1,975 on October 06, 2026. Want to learn more about 2040 Stoneleigh Drive? Do you have questions about finding other real estate for sale or rent in Winchester? You can browse all Winchester rentals or contact a Coldwell Banker agent to request more information.