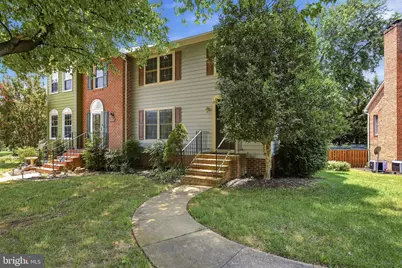
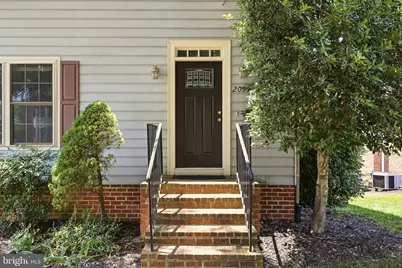
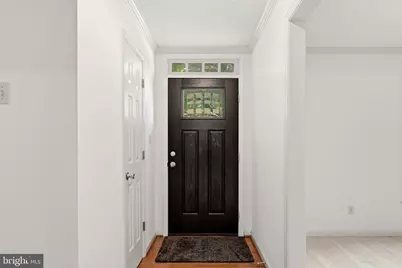
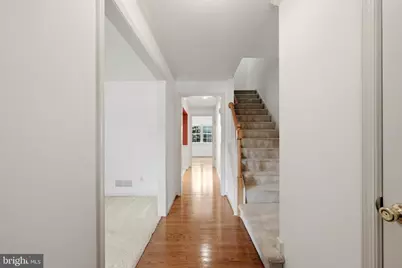
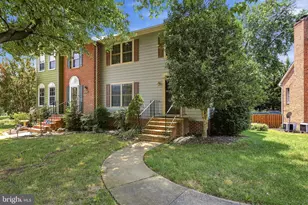
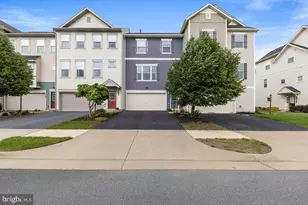
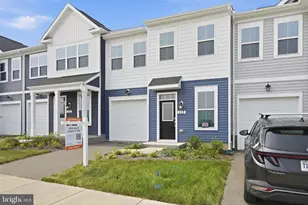
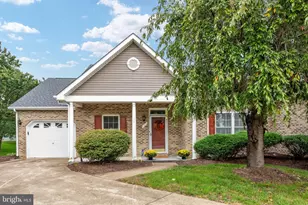
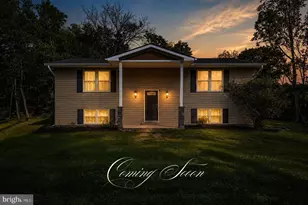
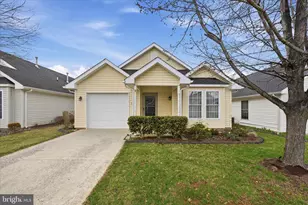
Full Property Details for 2055 Cidermill Ln
General
- Price: $349,000
- Taxes: $3,241 (2025)
- Status: Active
- Type: Townhouse
- Source: BrightMLSMidAtlantic
- MLS ID: VAWI2011084
- Updated: 9/19/2026
- Added to Site: 71 day(s) ago
Interior
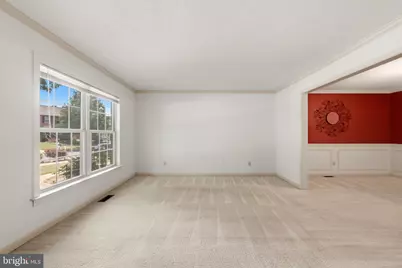
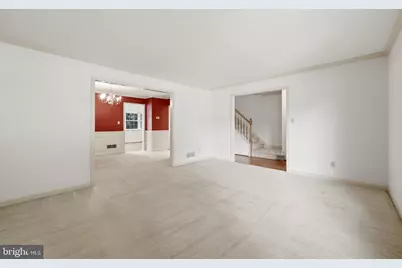
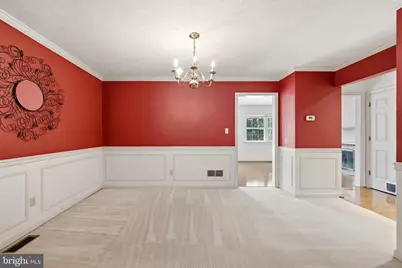
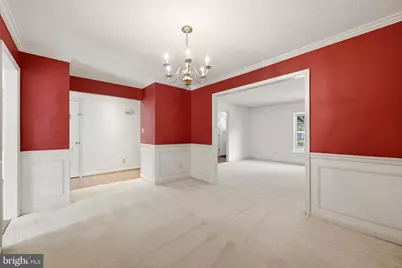
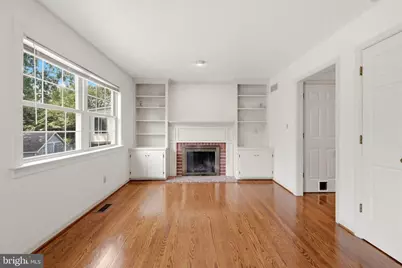
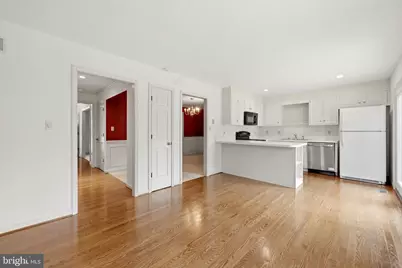
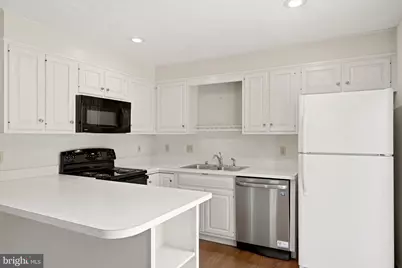
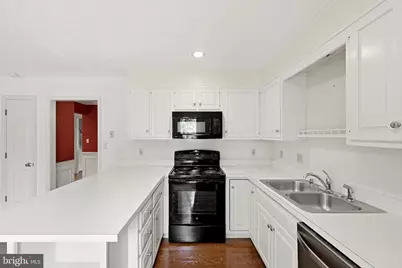
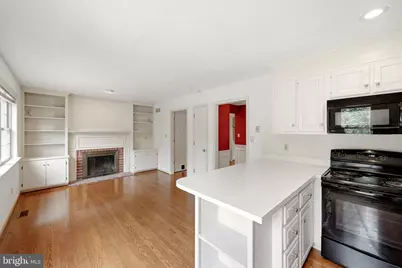
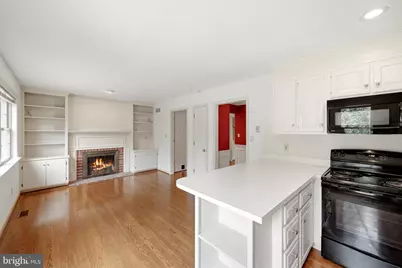
- Rooms/Areas: Dining Room, Bedroom 2, Bedroom 3, Kitchen, Family Room, Den, Bedroom 1, Great Room
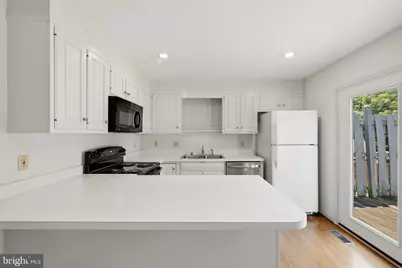
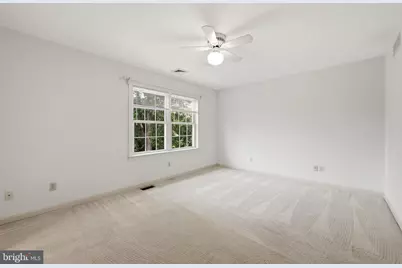
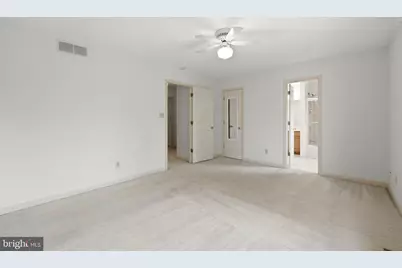
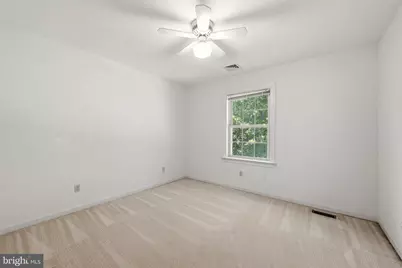
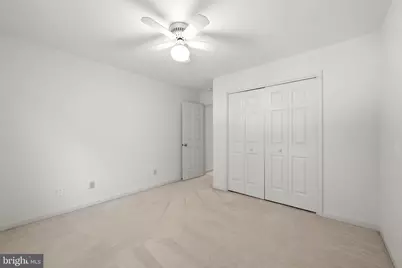
- Interior Features: Breakfast Area, Carpet, Ceiling Fan(s), Family Room Off Kitchen, Dining Area, Floor Plan - Traditional, Formal/Separate Dining Room, Kitchen - Country, Kitchen - Table Space, Pantry
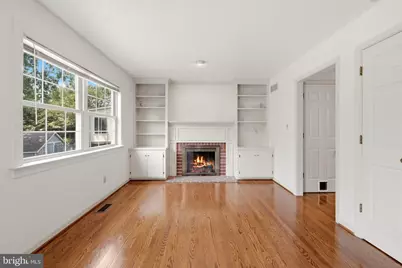
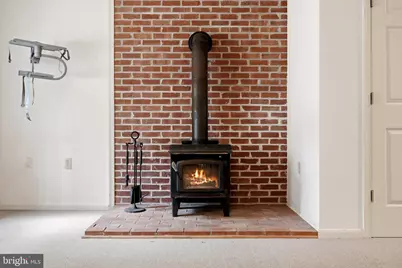
- Fireplace: Yes
- Number of Fireplaces: 1
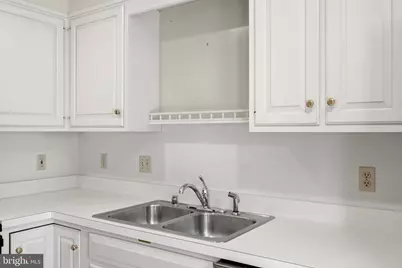
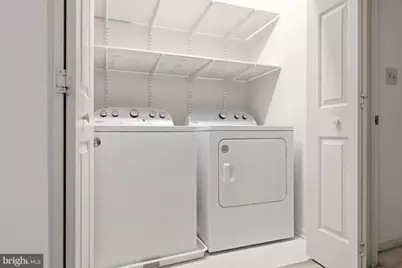
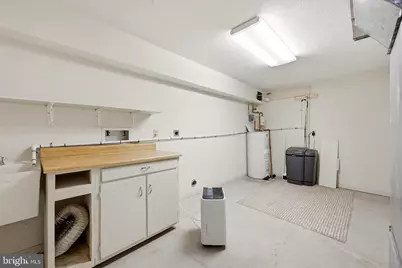
- Appliances: Dishwasher, Dryer - Electric, Exhaust Fan, Microwave, Oven - Self Cleaning, Oven - Single, Oven/Range - Electric, Range Hood, Refrigerator, Washer, Water Heater
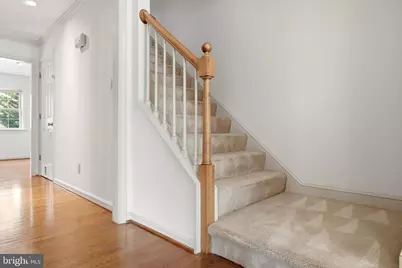
- Flooring: Hardwood, Carpet
Rooms
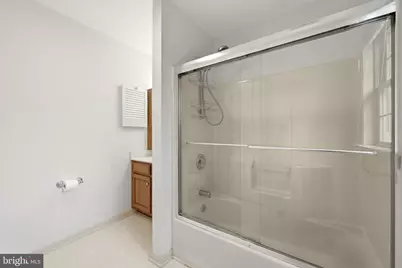
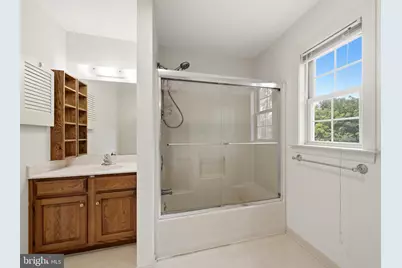
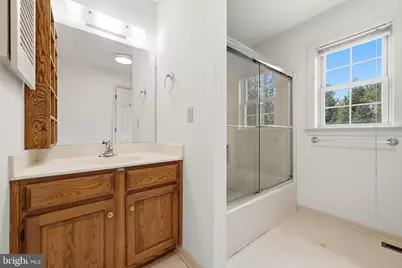
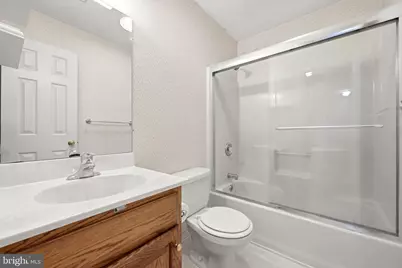
- Total Bathrooms: 4
- Full Bathrooms: 2
- Half Bathrooms: 2
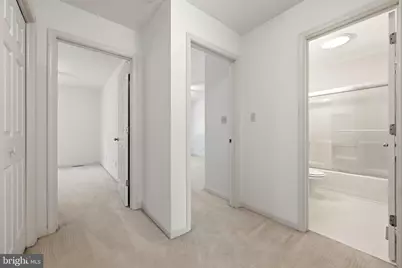
- Upper Floor Baths: 2
- Upper - Full Baths: 2
- Main Floor Baths: 1
- Main - 1/2 Baths: 1
- Lower Floor Baths: 1
- Lower - 1/2 Baths: 1
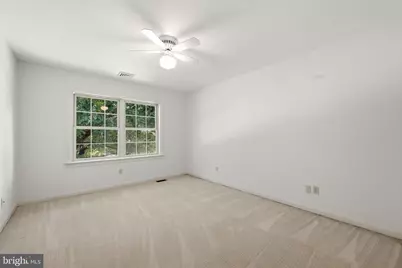
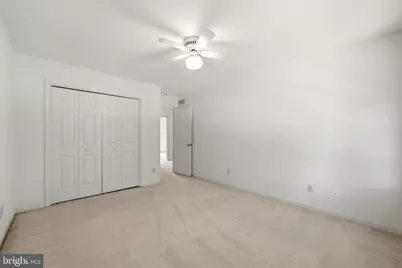
- Total Bedrooms: 3
- Bedrooms Upper: 3
Parking
Location
- County: WINCHESTER CITY
- Subdivision: ORCHARD HILL
- Driving Directions: HARVEST DRIVE TO BEEHIVE TO CIDERMILL LN - TO 2055 CIDERMILL - SEE SIGN.
- Direction Faces: East
- City Limits: Yes
School Information
- School District: Winchester City Public Schools
Heating & Cooling
- Central air: Yes
- Cooling Type: Central A/C
- Cooling Fuel: Electric
- Heating Type: Heat Pump(s)
- Heating Fuel: Electric
- Water Heater: Electric
Utilities
- Sewer: Public Sewer
- Water: Public
- Utility Description: Electric Available, Sewer Available, Water Available
Structural Information
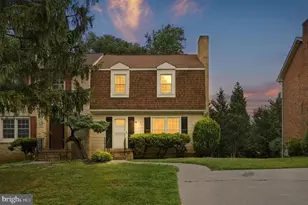
- Architectural Style: Colonial
- Structure Type: End of Row/Townhouse
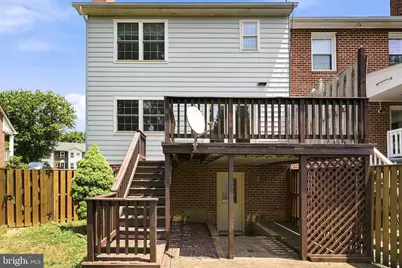
- Construction: Vinyl Siding
- Basement: Yes
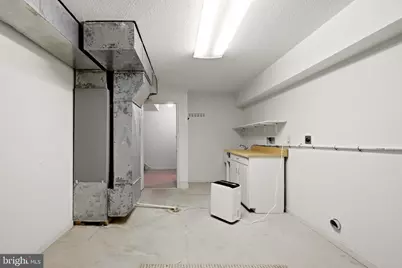
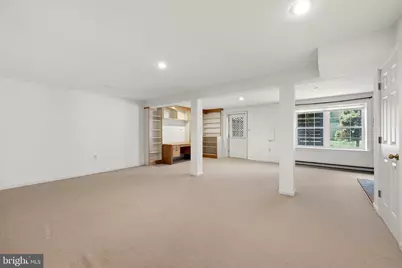
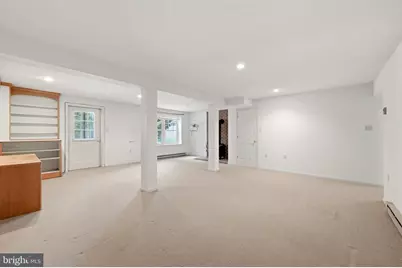
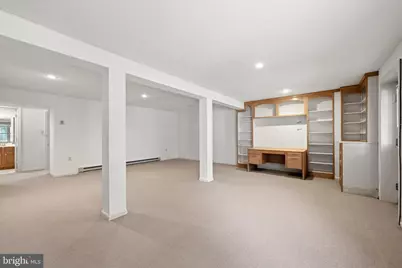
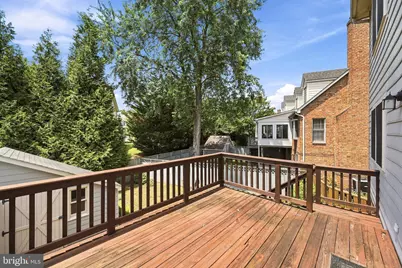
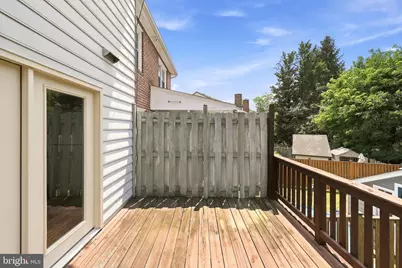
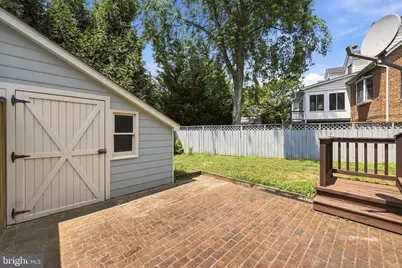
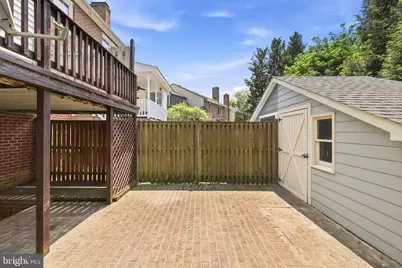
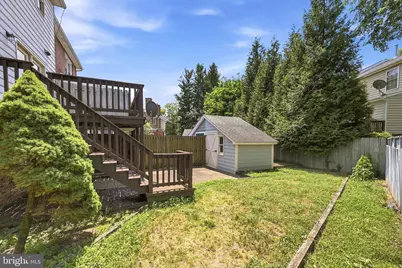
- Basement Desc.: Daylight, Full, Improved, Partially Finished, Walkout Level
- Foundation: Block
- Roof: Architectural Shingle
- Stories Description: Lower 1, Main, Upper 1
- Square Feet: 2,592
- Sq. Ft. Source: Assessor
- Living Area: 2,592 Sq. Ft.
- Finished Above Grnd: 1,728 Sq. Ft.
- Finished Below Grnd: 864 Sq. Ft.
- Year Built: 1992
- Year Built Source: Assessor
- Property Condition: Very Good
Unit Information
Lot Features
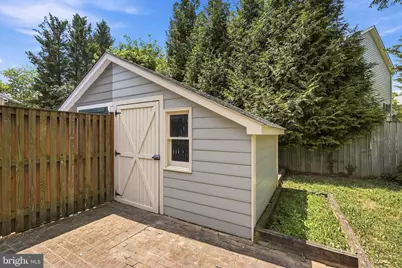
- Lot Size (Acres): 0.1
- Lot Size (Sq. Ft.): 4,443
- Lot Size Source: Assessor
- Zoning: HR
Financial Considerations
- Price Per Sq. Ft.: $201.97
- Assessment Year: 2025
- City/TownTax: $3,241
- City/TownTax Freq: Annually
- County Tax Freq: Annually
- Tax w/Assessment: $407,700
- Tax Amount: $3,241
- Tax Year: 2025
- Tax Total Finished Sq. Ft.: 2592
Disclosures and Reports
- Ownership: Fee Simple
- Lot Number: 105A
Listed by Colony Realty, Karen M O'Hare