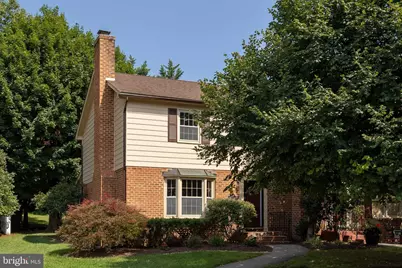
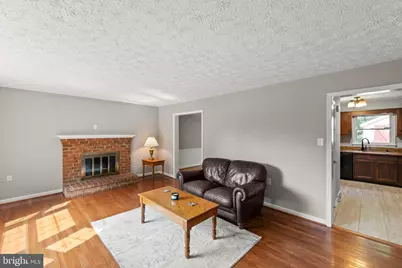
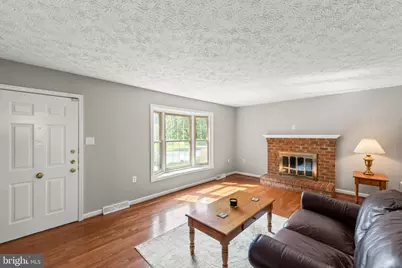
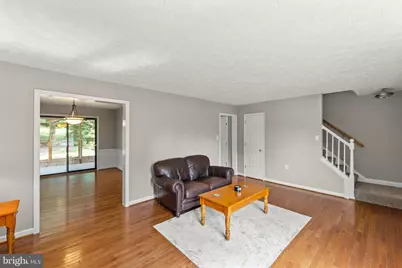
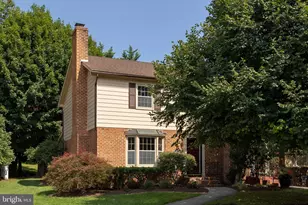
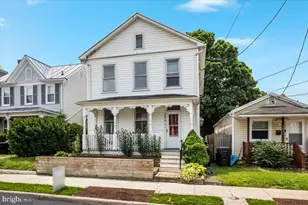
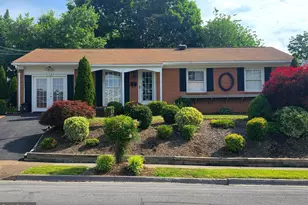
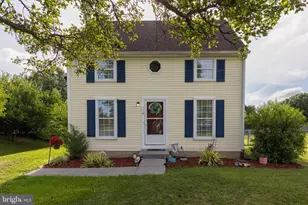
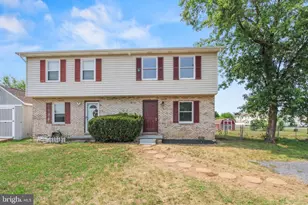
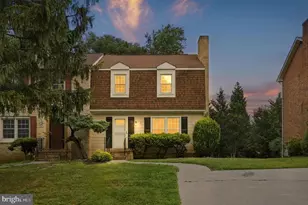
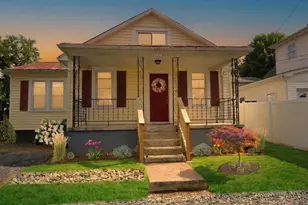
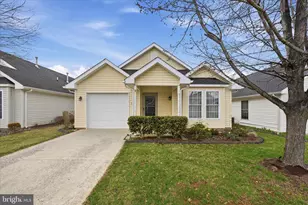
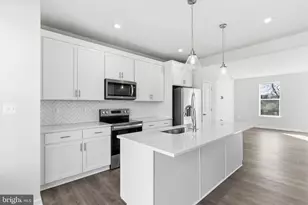
Full Property Details for 2159 Harvest Dr
General
- Price: $325,000
- Taxes: $2,345 (2025)
- Status: Active
- Type: Single Family
- Source: BrightMLSMidAtlantic
- MLS ID: VAWI2011498
- Updated: Today (8/28/2026)
- Added to Site: Today
Interior
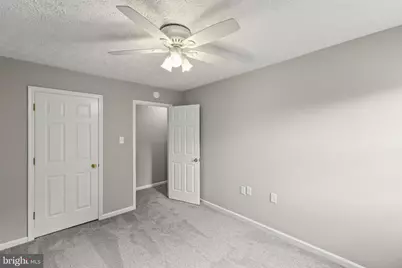
- Number of Rooms: 8
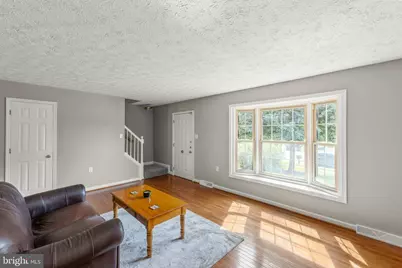
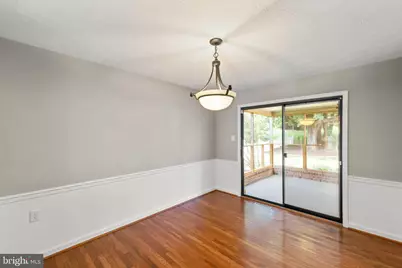
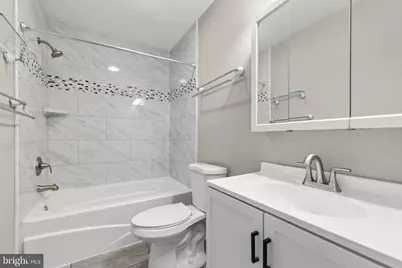
- Interior Features: Carpet, Bathroom - Tub Shower, Chair Railings, Combination Dining/Living, Dining Area, Wood Floors
- Fireplace: Yes
- Number of Fireplaces: 1
- Fireplace(s): Brick, Mantel(s), Wood
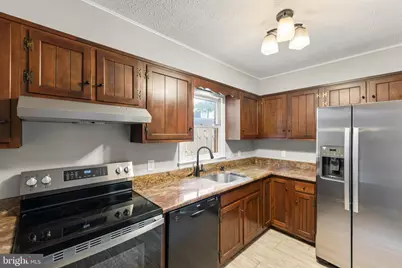
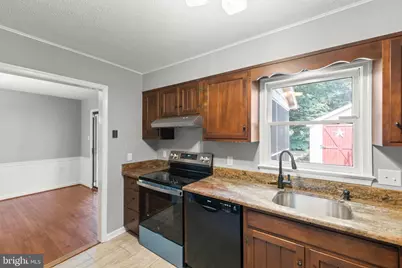
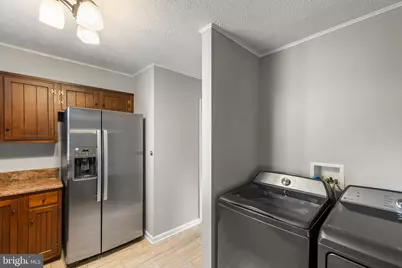
- Appliances: Dishwasher, Disposal, Dryer, Oven/Range - Electric, Range Hood, Refrigerator, Stainless Steel Appliances, Washer
- Flooring: Carpet, Hardwood, Tile/Brick, Wood
Rooms
- Total Bathrooms: 2
- Full Bathrooms: 1
- Half Bathrooms: 1
- Upper Floor Baths: 1
- Upper - Full Baths: 1
- Main Floor Baths: 1
- Main - 1/2 Baths: 1
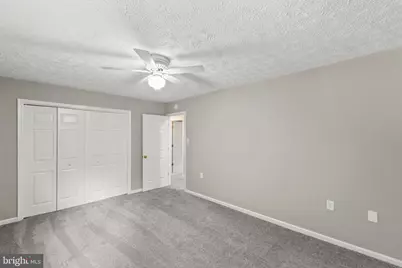
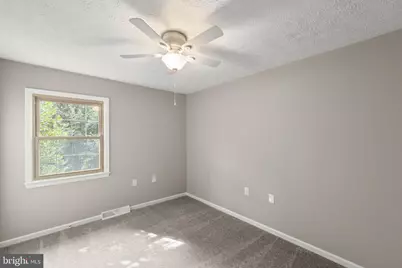
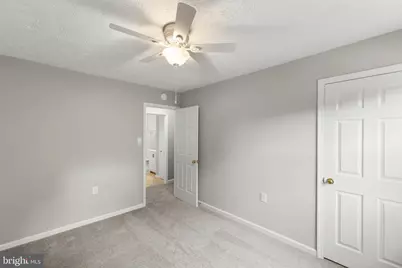
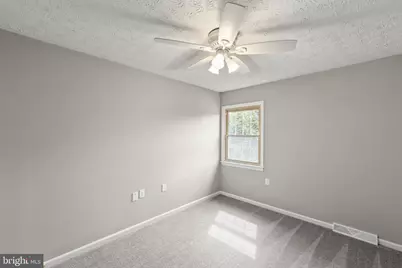
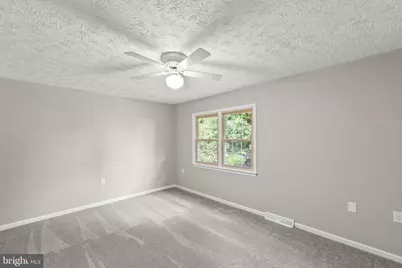
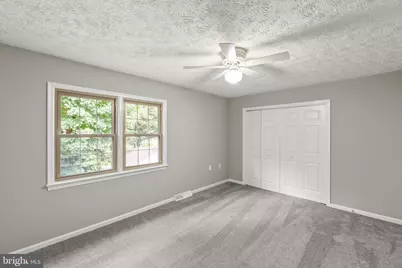
- Total Bedrooms: 3
- Bedrooms Upper: 3
Additional Information
- Security/Safety: Security System
Exterior
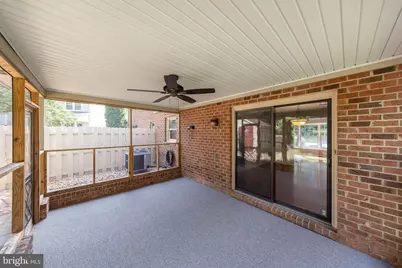
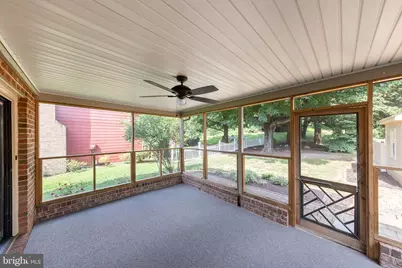
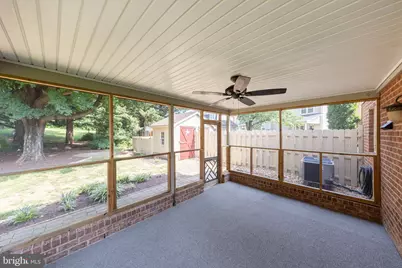
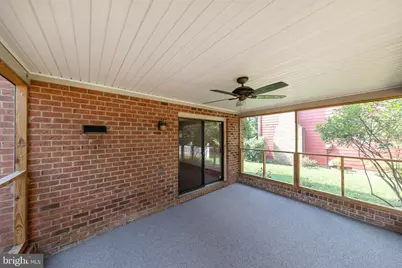
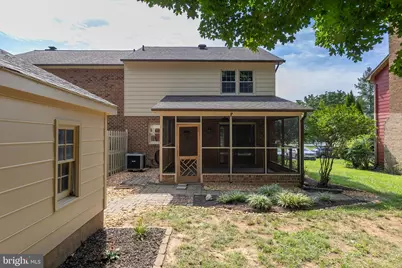
- Porch/Patio/Deck: Screened, Porch(es)
Parking
Location
- County: WINCHESTER CITY
- Subdivision: ORCHARD HILL
- Driving Directions: From Cear Creek Grade turn onto Harvest Dr. Or use GPS.
- City Limits: Yes
School Information
- School District: Winchester City Public Schools
Heating & Cooling
- Central air: Yes
- Cooling Type: Central A/C
- Cooling Fuel: Electric
- Heating Type: Heat Pump(s)
- Heating Fuel: Electric
- Water Heater: Electric
Utilities
- Sewer: Public Sewer
- Water: Public
Structural Information
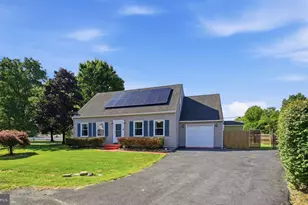
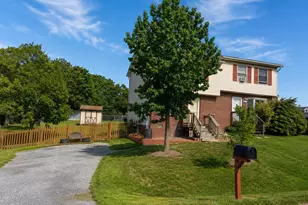
- Architectural Style: Colonial
- Structure Type: Twin/Semi-Detached
- Construction: Wood Siding, Brick
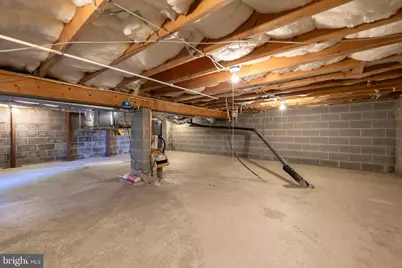
- Foundation: Crawl Space, Slab, Other
- Stories Description: Main, Upper 1
- Square Feet: 2,052
- Sq. Ft. Source: Estimated
- Living Area: 1,368 Sq. Ft.
- Finished Above Grnd: 1,368 Sq. Ft.
- Year Built: 1980
- Year Built Source: Estimated
Additional Structures
Lot Features
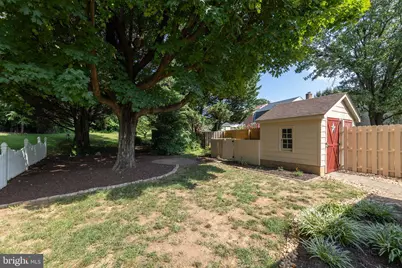
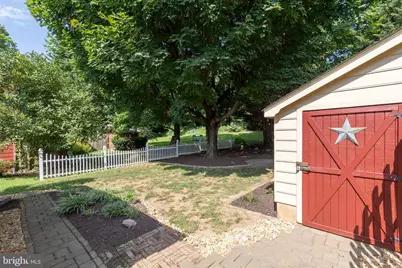
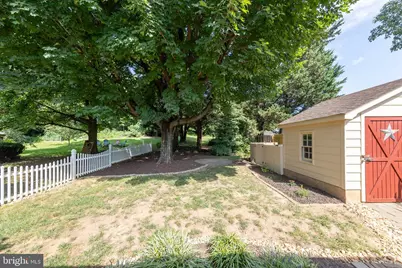
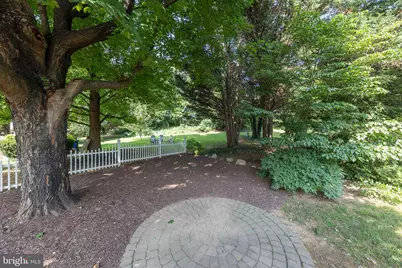
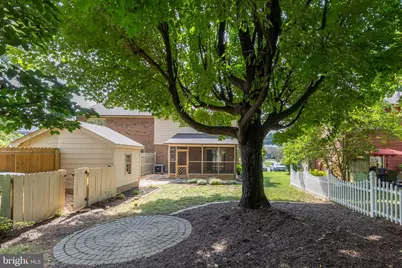
- Property View: Garden/Lawn
- Lot Size (Acres): 0.08
- Lot Size (Sq. Ft.): 3,485
- Lot Size Source: Estimated
- Zoning: HR
- Lot Description: Backs to Trees, Front Yard, Level, Rear Yard, Landscaping
Financial Considerations
- Price Per Sq. Ft.: $237.57
- Assessment Year: 2025
- City/TownTax: $1,172
- City/TownTax Freq: Semi-Annually
- Tax w/Assessment: $295,000
- Tax Amount: $2,345
- Tax Year: 2025
Disclosures and Reports
Listed by ERA Oakcrest Realty, Inc., Erika D de Azagra