This is a carousel with tiles that activate property listing cards. Use the previous and next buttons to navigate.
1/1
$2,350
This is a carousel with tiles that activate property listing cards. Use the previous and next buttons to navigate.
1/1
Property Description
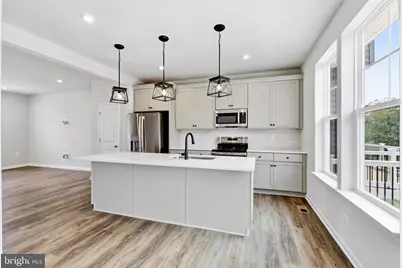
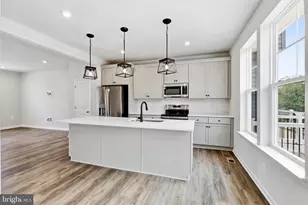
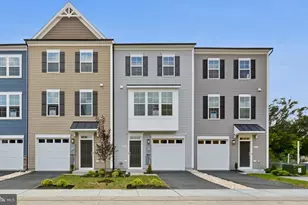
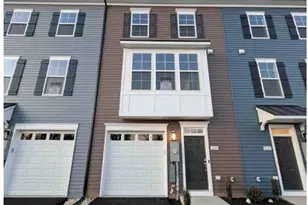
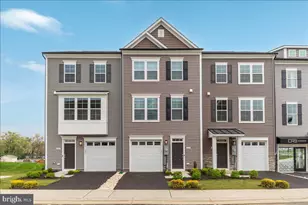
Welcome to this stunning new construction 3-level townhome offering 4 bedrooms, 3.5 baths, and a 1-car garage with extra storage space, perfectly situated on a premium homesite backing to mature trees for added privacy and peaceful views. The entry level features a versatile fourth bedroom with a private full bath and walk-in shower, making it ideal as a guest suite, home office, or recreation room. You can step outside to privacy and also enjoy your yard space maintained by the association.  The main level showcases an open-concept floor plan designed for modern living and entertaining. The beautifully upgraded kitchen is the heart of the home, featuring a large extended center island with seating for four, abundant cabinetry in a beautiful willow shade, quartz counter tops, stainless steel appliances and a seamless flow into the spacious living and dining areas. Step outside onto the maintenance-free 10' x 16' deck, where you can relax while overlooking the tranquil wooded backdrop. Upstairs, you'll find a spacious primary suite, two additional bedrooms, shared hall bath with quartz counters and the convenience of a centrally located laundry room just steps from the bedrooms. Ideally located just 2 miles from historic Downtown Winchester and minutes from I-81 and Route 11, this home offers easy access to shopping, dining, entertainment, and commuter routes while enjoying the comfort of a peaceful, tree-lined setting.
Full Property Details
Full Property Details for 241 Monteith Dr
General
- Rent: $2,350
- HOA FEE: $160/month
- Status: Closed
- Type: Townhouse
- Source: BrightMLSMidAtlantic
- MLS ID: VAWI2011310
- Added to Site: 56 day(s) ago
Rental Information
- Max. Lease (Mths): 24
- Min. Lease (Mths): 12
- Rent Includes: Common Area Maintenance, Lawn Service, Trash Removal
Interior
- Appliances: Built-In Microwave, Dishwasher, Disposal, Dryer - Electric, Refrigerator, Stainless Steel Appliances, Stove, Washer, Water Conditioner - Owned
Rooms
Bathrooms
- Total Bathrooms: 4
- Full Bathrooms: 3
- Half Bathrooms: 1
- Upper Floor Baths: 2
- Upper - Full Baths: 2
- Main Floor Baths: 1
- Main - 1/2 Baths: 1
- Lower Floor Baths: 1
- Lower - Full Baths: 1
Bedrooms
- Total Bedrooms: 4
- Bedrooms Upper: 3
- Bedrooms Lower: 1
Other Rooms
- Laundry: Dryer In Unit, Washer In Unit, Upper Floor
Parking
- Garage: Yes
- Garage Spaces: 1
- Total Spaces: 2
- Parking Features: Asphalt Driveway
- Parking Type: Attached Garage, Driveway
- Garage Description: Garage - Front Entry, Garage Door Opener
Location
- County: WINCHESTER CITY
- Driving Directions: Take Exit 313 for US-50 W / US-17 N / US-522 N (Winchester). Turn toward US-50 West (Northwestern Pike).Continue on US-50 West for about 2–3 miles. Turn right onto Monteith Drive. Arrive at 241 Monteith Dr, Winchester, VA 22603.
School Information
- School District: Winchester City Public Schools
- Elementary School: Daniel Morgan Middle School
- Middle School: Daniel Morgan
- High School: John Handley
Community
- Association: Yes
- Assoc. Name: VILLAGE AT VALOR CROSSING
- Assoc. Fees Include: Common Area Maintenance, Lawn Care Front, Lawn Care Rear, Snow Removal, Trash
- Pets Allowed: Yes
- Pets: Case by Case Basis
Heating & Cooling
- Cooling Type: Heat Pump(s)
- Cooling Fuel: Electric
- Heating Type: Heat Pump - Electric BackUp
- Heating Fuel: Electric
- Water Heater: Electric
Utilities
- Sewer: Public Sewer
- Water: Public
Structural Information
- Architectural Style: Traditional
- Structure Type: Interior Row/Townhouse
- Builder: DRB Homes
- Model: BEDFORD II
- Construction: Vinyl Siding
- Basement: Yes
- Basement Desc.: Walkout Level
- Foundation: Slab
- Roof: Architectural Shingle
- Stories Description: Lower 1, Main, Upper 1
- Sq. Ft. Source: Assessor
- Year Built: 2026
- Year Built Source: Estimated
- Property Condition: Excellent
Unit Information
Unit 1
- Bathrooms-Lower: 1
- Bedrooms-Lower: 1
Lot Features
- Lot Size (Acres): 0.04
- Lot Size (Sq. Ft.): 1,660
- Lot Size Source: Assessor
- Zoning: CITY
Financial Considerations
- Association Fee: $160
- Assoc Fee Freq.: Monthly
- Security Deposit: $2,350
- Pet Deposit: $300
- Tenant Pays: Cable TV, Electricity, Insurance, Internet, Light Bulbs/Filters/Fuses/Alarm Care, Sewer, Water, Repair Deductible - 100
Disclosures and Reports
- Ownership: Other
Listed by Pearson Smith Realty, LLC, Denise Persinger Finley
Sold by Century 21 Redwood Realty, JANICE LOLITA TILLERY

Schools
Schools serving 241 Monteith Dr
School District:Winchester City Public Schools
| Name | Grades | Distance |
|---|---|---|
Garland R. Quarles Elementary School 1310 South Loudoun Street, Winchester, VA 22601 | PK-4 | 0.9 mi |
Daniel Morgan Middle School 48 South Purcell Avenue, Winchester, VA 22601 | 7-8 | 1.9 mi |
John Handley High School 425 Handley Boulevard, Winchester, VA 22601 | 9-12 | 1 mi |
Disclaimer:
School attendance boundaries provided by ATTOM Data Solutions and are for reference only. Contact the school directly to verify enrollment eligibility.
Price History for 241 Monteith Dr
Date
Details
Price
Change
Source
8/27/2026
Sold
$2,350
—
MLS
8/24/2026
Price Reduced
$2,350
-1.67%
MLS
8/21/2026
Price Reduced
$2,390
-0.42%
MLS
8/07/2026
Listed
$2,400
—
MLS
Disclaimer: Historical sales information is derived from public records provided by the county offices. Information is not guaranteed and should be independently verified.
241 Monteith Drive, Winchester, VA 22601 (MLS# VAWI2011310) is a Townhouse property that was sold at $2,350 on August 27, 2026. Want to learn more about 241 Monteith Drive? Do you have questions about finding other real estate for sale or rent in Winchester? You can browse all Winchester rentals or contact a Coldwell Banker agent to request more information.