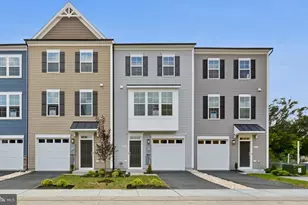
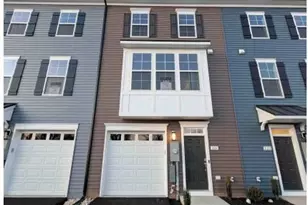
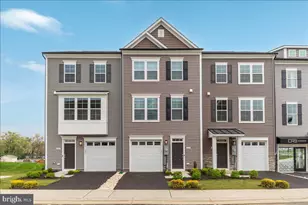
Full Property Details for 245 Monteith Dr
General
- Rent: $2,350
- HOA FEE: $160/month
- Status: Closed
- Type: Townhouse
- Source: BrightMLSMidAtlantic
- MLS ID: VAFV2043874
- Added to Site: 55 day(s) ago
Rental Information
- Max. Lease (Mths): 24
- Min. Lease (Mths): 12
- Rent Includes: Lawn Service, Snow Removal, Trash Removal
Interior
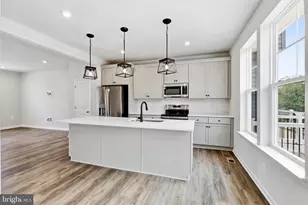
- Appliances: Built-In Microwave, Dishwasher, Disposal, Dryer, Refrigerator, Stove, Washer, Water Heater
Rooms
- Total Bathrooms: 4
- Full Bathrooms: 3
- Half Bathrooms: 1
- Upper Floor Baths: 2
- Upper - Full Baths: 2
- Main Floor Baths: 1
- Main - 1/2 Baths: 1
- Lower Floor Baths: 1
- Lower - Full Baths: 1
- Total Bedrooms: 4
- Bedrooms Upper: 3
- Bedrooms Lower: 1
- Laundry: Upper Floor, Washer In Unit, Dryer In Unit
Parking
- Garage: Yes
- Garage Spaces: 1
- Total Spaces: 2
- Parking Features: Asphalt Driveway
- Parking Type: Attached Garage, Driveway
- Garage Description: Garage - Front Entry, Garage Door Opener
Location
- County: FREDERICK
- Driving Directions: Take Exit 313 for US-50 W / US-17 N / US-522 N (Winchester). Turn toward US-50 West (Northwestern Pike).Continue on US-50 West for about 2–3 miles. Turn right onto Monteith Drive. Arrive at 245 Monteith Dr, Winchester, VA 22603.
School Information
- School District: Frederick County Public Schools
- Elementary School: Garland R. Quarles
- Middle School: Daniel Morgan
- High School: John Handley
Community
- Association: Yes
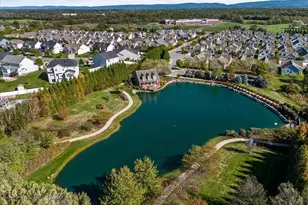
- Assoc. Name: VILLAGE AT VALOR CROSSING
- Assoc. Fees Include: Common Area Maintenance, Lawn Care Front, Lawn Care Rear, Road Maintenance, Snow Removal, Trash
- Pets Allowed: Yes
- Pets: Case by Case Basis
Heating & Cooling
- Cooling Type: Heat Pump(s)
- Cooling Fuel: Electric
- Heating Type: Heat Pump - Electric BackUp
- Heating Fuel: Electric
- Water Heater: Electric
Utilities
- Sewer: Public Sewer
- Water: Public
Structural Information
- Architectural Style: Traditional
- Structure Type: Interior Row/Townhouse
- Builder: DRB Homes
- Model: BEDFORD II
- Construction: Vinyl Siding
- Basement: Yes
- Basement Desc.: Fully Finished, Walkout Level
- Foundation: Slab
- Roof: Architectural Shingle
- Stories Description: Lower 1, Main, Upper 1
- Square Feet: 1,780
- Sq. Ft. Source: Estimated
- Living Area: 1,780 Sq. Ft.
- Finished Above Grnd: 1,780 Sq. Ft.
- Year Built: 2026
- Year Built Source: Estimated
- Property Condition: Excellent
Unit Information
- Bathrooms-Lower: 1
- Bedrooms-Lower: 1
Lot Features
- Lot Size (Acres): 0.07
- Lot Size (Sq. Ft.): 3,000
- Lot Size Source: Estimated
- Zoning: CITY
Financial Considerations
- Price Per Sq. Ft.: $1.32
- Association Fee: $160
- Assoc Fee Freq.: Monthly
- Security Deposit: $2,400
- Pet Deposit: $300
- Tenant Pays: Cable TV, Electricity, Insurance, Internet, Light Bulbs/Filters/Fuses/Alarm Care, Sewer, Water, Repair Deductible - 100
Disclosures and Reports
Listed by Pearson Smith Realty, LLC, Denise Persinger Finley
Sold by Pearson Smith Realty, LLC, Brian C Menish