This is a carousel with tiles that activate property listing cards. Use the previous and next buttons to navigate.
1/20
$385,000 Just Listed
This is a carousel with tiles that activate property listing cards. Use the previous and next buttons to navigate.
1/20
Property Description
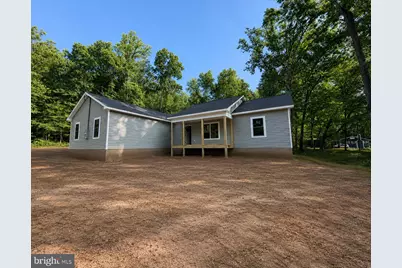
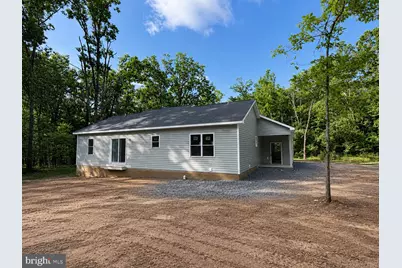
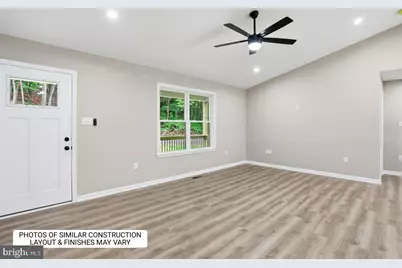
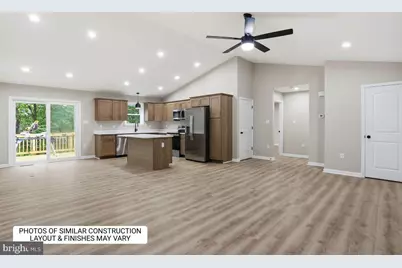
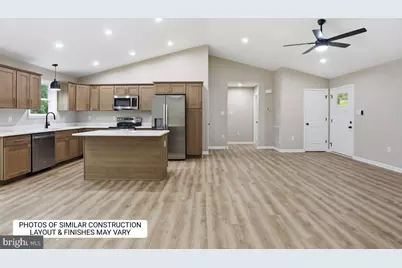
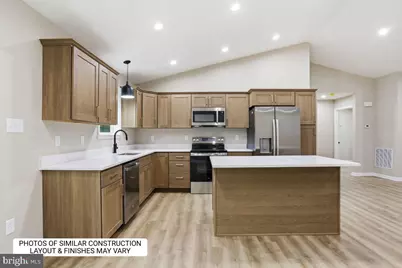
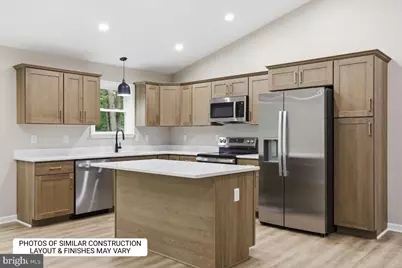
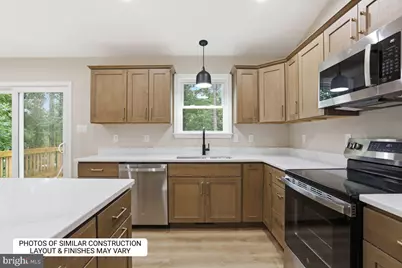
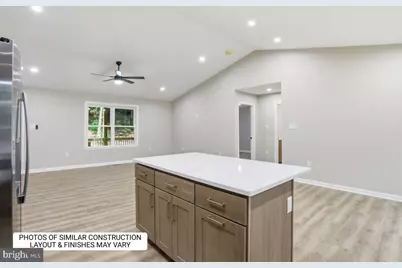
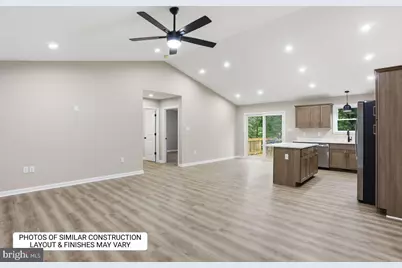
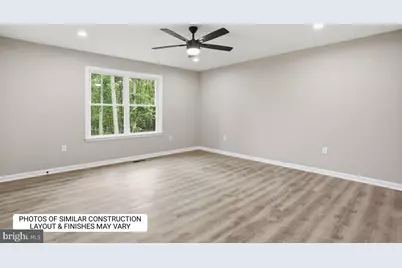
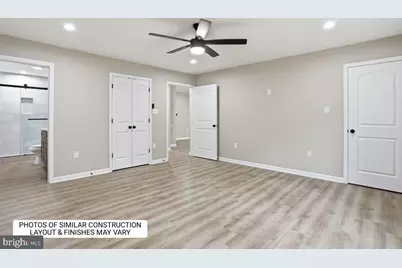
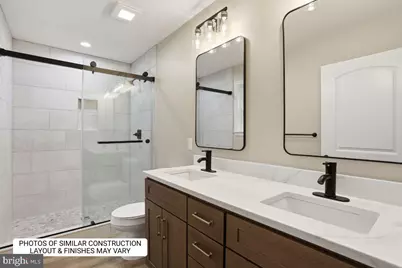
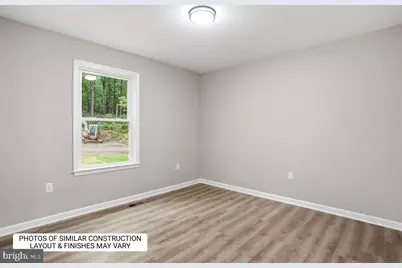
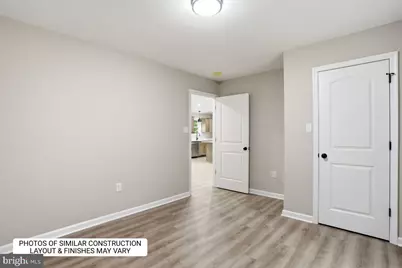
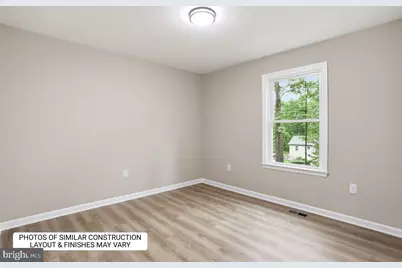
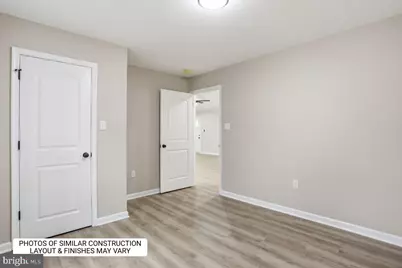
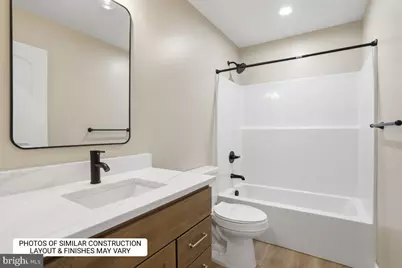
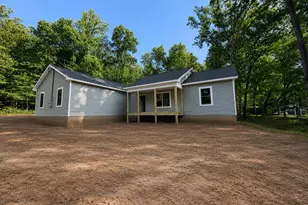
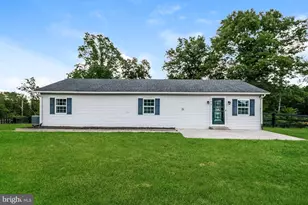
New construction one-level home on a spacious 1-acre lot! Currently under construction and anticipated to be completed in early October 2026, this thoughtfully designed 3-bedroom, 2-bath ranch offers the ease of single-level living with an open-concept floor plan, luxury vinyl plank flooring, granite countertops, upgraded stainless steel appliances, and an attached two-car garage. The open kitchen flows seamlessly into the dining and living areas, creating a bright, welcoming space that's ideal for everyday living and entertaining. The private primary suite, spacious secondary bedrooms, modern finishes, and abundant cabinet space combine comfort, style, and functionality throughout the home. Whether you're buying your first home, downsizing, retiring, or simply looking for the convenience of one-level living, this home offers a comfortable, low-maintenance lifestyle on a beautiful 1-acre lot with room to enjoy the outdoors. Construction is anticipated to be completed in early October 2026. Buyers may still have the opportunity to make certain finish selections, depending on the stage of construction. Contact the listing agent for current construction updates, available selections, and additional details. Taxes currently reflect the land only.
Full Property Details
Full Property Details for 300 Panther
General
- Price: $385,000
- HOA FEE: $23/month
- HOA FEE FREQ.: Annually
- Taxes: $19 (2025)
- Status: Active
- Type: Single Family
- Source: BrightMLSMidAtlantic
- MLS ID: VAFV2043714
- Updated: 8/12/2026
- Added to Site: 1 day(s) ago
Interior
- Rooms/Areas: Living Room, Dining Room, Primary Bedroom, Bedroom 2, Bedroom 3, Kitchen, Laundry, Primary Bathroom, Full Bath
- Interior Features: Floor Plan - Open, Primary Bath(s), Walk-in Closet(s), Entry Level Bedroom
- Appliances: Built-In Microwave, Dishwasher, Refrigerator, Oven/Range - Electric
- Flooring: Luxury Vinyl Plank
Rooms
Bathrooms
- Total Bathrooms: 2
- Full Bathrooms: 2
- Main Floor Baths: 2
- Main - Full Baths: 2
Bedrooms
- Total Bedrooms: 3
- Bedrooms Main & Up: 3
Other Rooms
- Laundry: Main Floor
Additional Information
- Security/Safety: Main Entrance Lock, Smoke Detector
Parking
- Garage: Yes
- Garage Spaces: 2
- Total Spaces: 2
- Parking Type: Attached Garage, Driveway
- Garage Description: Built In, Garage Door Opener
Location
- County: FREDERICK
- Subdivision: WILDE ACRES
- Driving Directions: From Back Mountain Rd, turn left onto Mountain Falls Blvd, in .6 miles turn right onto Fawn Dr, in 400ft turn left onto Remington Dr, in 700ft turn right onto Panther Dr, in 70ft the home is on the right.
School Information
- School District: Frederick County Public Schools
- Elementary School: Indian Hollow
- Middle School: Frederick County
- High School: Sherando
Community
- Association: Yes
- Assoc. Name: WILDE ACRES HOMEOWNERS ASSOCIATION INC.
- Assoc. Fees Include: Road Maintenance
Heating & Cooling
- Central air: Yes
- Cooling Type: Central A/C
- Cooling Fuel: Electric
- Heating Type: Heat Pump(s)
- Heating Fuel: Electric
- Water Heater: Electric
Utilities
- Sewer: On Site Septic
- Water: Well
Structural Information
- Architectural Style: Ranch/Rambler
- Structure Type: Detached
- Construction: Blown-In Insulation, Frame, Vinyl Siding
- Foundation: Crawl Space
- Roof: Shingle
- Stories Description: Main
- Square Feet: 1,344
- Sq. Ft. Source: Estimated
- Living Area: 1,344 Sq. Ft.
- Finished Above Grnd: 1,344 Sq. Ft.
- Year Built: 2026
- Year Built Source: Estimated
- Property Condition: Excellent
Lot Features
- Lot Size (Acres): 1
- Lot Size (Sq. Ft.): 43,560
- Lot Size Source: Estimated
- Zoning: R5
Financial Considerations
- Price Per Sq. Ft.: $286.46
- Association Fee: $270
- Assoc Fee Freq.: Annually
- Assessment Year: 2025
- City/TownTax Freq: Annually
- County Tax: $19
- County Tax Freq: Annually
- Tax w/Assessment: $4,000
- Tax Amount: $19
- Tax Year: 2025
Disclosures and Reports
- Ownership: Fee Simple
- Lot Number: 5
Listed by Preslee Real Estate, Abby L Walters

Get Pre-Approved Today
Schools
Schools serving 300 Panther
School District:Frederick County Public Schools, Winchester, VA
| Name | Grades | Distance |
|---|---|---|
Indian Hollow Elementary School 1548 North Hayfield Road, Winchester, VA 22603 | PK-5 | 8.7 mi |
Frederick County Middle School 4661 North Frederick Pike, Winchester, VA 22603 | 6-8 | 11.4 mi |
James Wood High School 161 Apple Pie Ridge Road, Winchester, VA 22603 | 9-12 | 12.3 mi |
Disclaimer:
School attendance boundaries provided by ATTOM Data Solutions and are for reference only. Contact the school directly to verify enrollment eligibility.
Price & Sales History for 300 Panther
Date
Details
Price
Change
Source
8/12/2026
Listed
$385,000
1000%
MLS
2/13/2026
Sold
$35,000
—
Public Record
Disclaimer: Historical sales information is derived from public records provided by the county offices. Information is not guaranteed and should be independently verified.
Tax History
Tax History for 300 Panther
Year
Property Taxes
Change
Tax Assessment
Change
2025
$19
90%
$4,000
—
2024
$10
100%
$4,000
—
2023
-100%
$4,000
33%
2022
$18
—
$3,000
—
2021
$18
100%
$3,000
—
2020
$9
-50%
$3,000
—
2019
$18
—
$3,000
—
2018
$18
—
$3,000
—
2016
$18
6%
$3,000
—
2015
$17
-6%
$3,000
—
2014
$18
—
$3,000
—
Disclaimer: Historical tax information is derived from public records provided by the county offices. Information is not guaranteed and should be independently verified.
Estimate the Cost
Estimate the Cost for 300 Panther
300 Panther, Winchester, VA 22602 (MLS# VAFV2043714) is a Single Family property with 3 bedrooms and 2 full bathrooms. 300 Panther is currently listed for $385,000 and was received on August 12, 2026. Want to learn more about 300 Panther? Do you have questions about finding other Single Family real estate for sale in Winchester? You can browse all Winchester real estate or contact a Coldwell Banker agent to request more information.