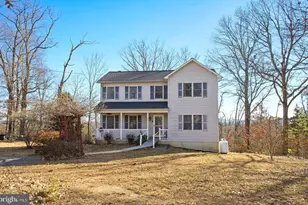
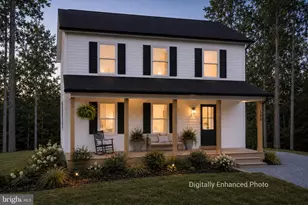
This is a carousel with tiles that activate property listing cards. Use the previous and next buttons to navigate.
1/1
$350,000
This is a carousel with tiles that activate property listing cards. Use the previous and next buttons to navigate.
1/1
Property Description
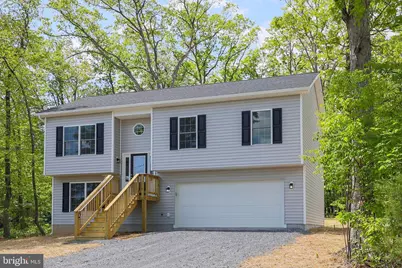
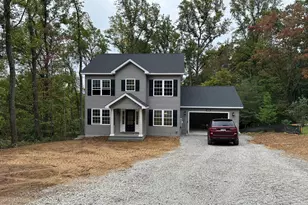
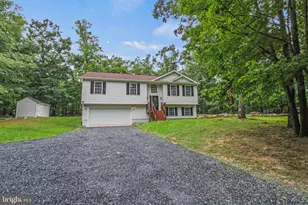
Brand-new construction in Wilde Acres offering modern finishes, functional space, and access to a scenic community-all just minutes from Winchester. This 3-bedroom, 2-bath home features durable luxury vinyl plank flooring throughout and an open floor plan. The kitchen stands out with granite countertops, stainless steel appliances, and classic premium shaker style cabinetry-clean, modern, and move-in ready. The primary suite includes a private bath with granite surfaces and a walk-in shower, while two additional bedrooms provide flexibility for guests, office space, or everyday living. Built-in painted MDF shelving in all closets. The lower level offers a spacious family room and laundry area-ideal for a second living space, rec room, or work-from-home setup. The oversized 2-car garage (23x21) adds valuable storage and functionality rarely found at this price point. Situated on a .28-acre lot, you'll enjoy a balance of privacy and community. Wilde Acres / Mountain Falls Park offers access to a lake, picnic areas, playground, and outdoor recreation-perfect for buyers looking for more than just a house. If you're looking for low-maintenance, new construction with space, storage, and community amenities, this home delivers. Check out our 3-D tour attached to this listing!
Full Property Details
Full Property Details for 231 Winchester Dr
General
- Sold For: $350,000
- HOA FEE: $3/month
- HOA FEE FREQ.: Annually
- Taxes: $19 (2025)
- Status: Closed
- Type: Single Family
- Source: BrightMLSMidAtlantic
- MLS ID: VAFV2040924
- Added to Site: 63 day(s) ago
Interior
- Rooms/Areas: Living Room, Dining Room, Primary Bedroom, Bedroom 2, Bedroom 3, Kitchen, Family Room, Laundry, Primary Bathroom, Full Bath
- Interior Features: Bathroom - Walk-In Shower, Bathroom - Tub Shower, Primary Bath(s), Upgraded Countertops, Kitchen - Island
- Appliances: Built-In Microwave, Dishwasher, Oven/Range - Electric, Refrigerator, Stainless Steel Appliances, Washer/Dryer Hookups Only
- Flooring: Luxury Vinyl Plank
Rooms
Bathrooms
- Total Bathrooms: 2
- Full Bathrooms: 2
- Main Floor Baths: 2
- Main - Full Baths: 2
Bedrooms
- Total Bedrooms: 3
- Bedrooms Main & Up: 3
Other Rooms
- Laundry: Lower Floor
Parking
- Garage: Yes
- Garage Spaces: 2
- Total Spaces: 2
- Parking Features: Gravel Driveway
- Parking Type: Attached Garage
- Garage Description: Garage - Front Entry, Garage Door Opener
Location
- County: FREDERICK
- Subdivision: WILDE ACRES/ MTN FALLS
- Driving Directions: Route 50 W for approx 5.9 miles, left onto Back Mountain Rd for approx. 8.6 miles, right onto Mt Falls Blvd, left onto Falcon Drive, right onto Winchester Drive
School Information
- School District: Frederick County Public Schools
- Elementary School: Indian Hollow
- Middle School: Frederick County
- High School: Sherando
Community
- Association: Yes
Heating & Cooling
- Central air: Yes
- Cooling Type: Central A/C, Ceiling Fan(s)
- Cooling Fuel: Electric
- Heating Type: Heat Pump(s)
- Heating Fuel: Electric
- Water Heater: Electric
Utilities
- Sewer: On Site Septic
- Water: Well
Structural Information
- Architectural Style: Split Foyer
- Structure Type: Detached
- Model: The Wexford
- Construction: Vinyl Siding
- Foundation: Slab
- Roof: Architectural Shingle
- Stories Description: Main
- Square Feet: 1,381
- Sq. Ft. Source: Estimated
- Living Area: 1,381 Sq. Ft.
- Finished Above Grnd: 1,381 Sq. Ft.
- Year Built: 2026
- Year Built Source: Estimated
- Property Condition: Excellent
Lot Features
- Lot Size (Acres): 0.28
- Lot Size (Sq. Ft.): 12,115
- Lot Size Source: Estimated
- Zoning: R5
Financial Considerations
- Price Per Sq. Ft.: $253.44
- Association Fee: $35
- Assoc Fee Freq.: Annually
- Other Fee: $804
- Other Fee Freq.: Annually
- Assessment Year: 2026
- City/TownTax Freq: Annually
- County Tax: $19
- County Tax Freq: Annually
- Tax w/Assessment: $164,700
- Tax Amount: $19
- Tax Year: 2025
- Terms: Standard Sale
Disclosures and Reports
- Ownership: Fee Simple
- Lot Number: 14
Listed by RE/MAX Roots, Sheila R Pack
Sold by RE/MAX Distinctive Real Estate, Inc., Marie M Yancey

Get Pre-Approved Today
Schools
Schools serving 231 Winchester Dr
School District:Frederick County Public Schools, Winchester, VA
| Name | Grades | Distance |
|---|---|---|
Indian Hollow Elementary School 1548 North Hayfield Road, Winchester, VA 22603 | PK-5 | 8.9 mi |
Frederick County Middle School 4661 North Frederick Pike, Winchester, VA 22603 | 6-8 | 11.6 mi |
James Wood High School 161 Apple Pie Ridge Road, Winchester, VA 22603 | 9-12 | 12.4 mi |
Disclaimer:
School attendance boundaries provided by ATTOM Data Solutions and are for reference only. Contact the school directly to verify enrollment eligibility.
Price & Sales History for 231 Winchester Dr
Date
Details
Price
Change
Source
6/30/2026
Sold
$350,000
—
MLS
5/05/2026
Listed
$350,000
—
MLS
Disclaimer: Historical sales information is derived from public records provided by the county offices. Information is not guaranteed and should be independently verified.
231 Winchester Drive, Winchester, VA 22602 (MLS# VAFV2040924) is a Single Family property that was sold at $350,000 on June 30, 2026. Want to learn more about 231 Winchester Drive? Do you have questions about finding other Single Family real estate for sale in Winchester? You can browse all Winchester real estate or contact a Coldwell Banker agent to request more information.