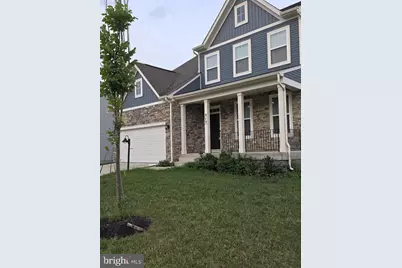
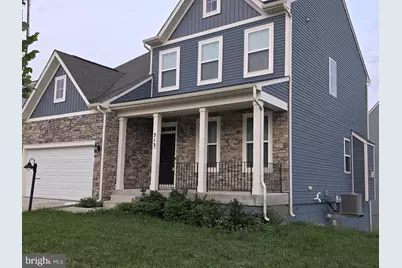
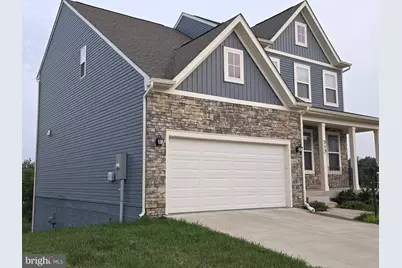
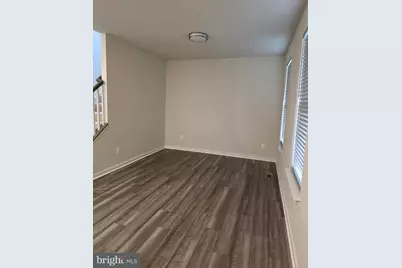
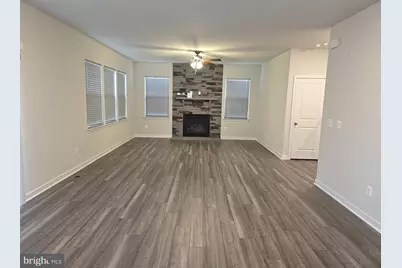
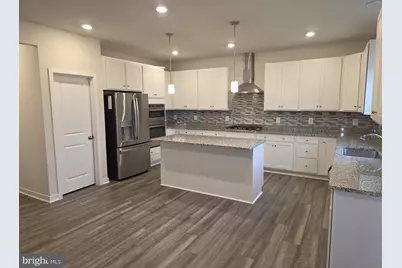
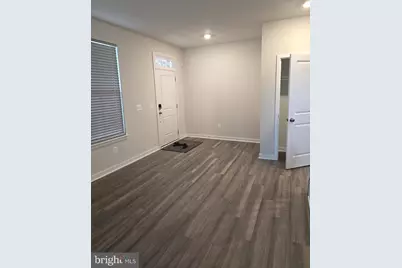
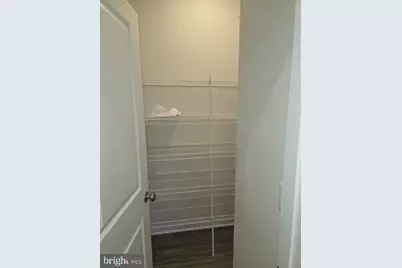
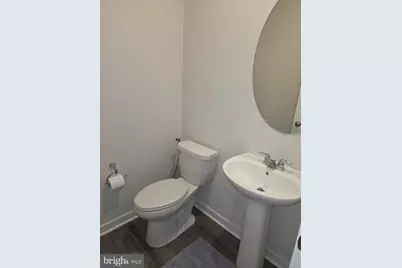
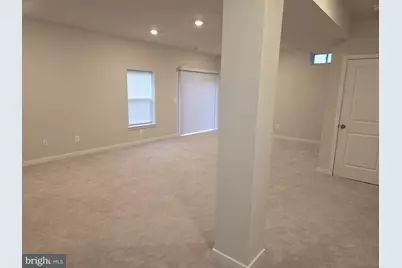
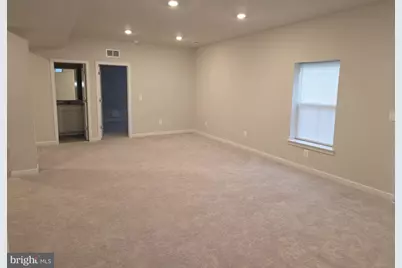
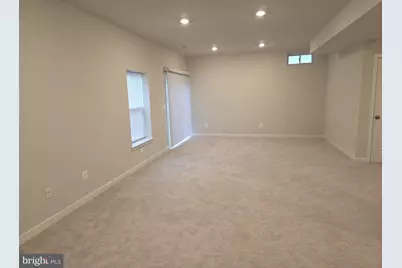
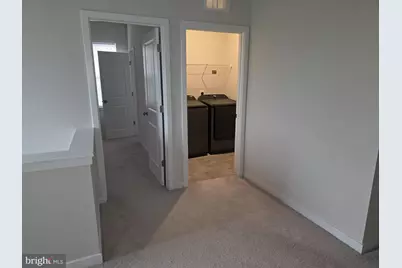
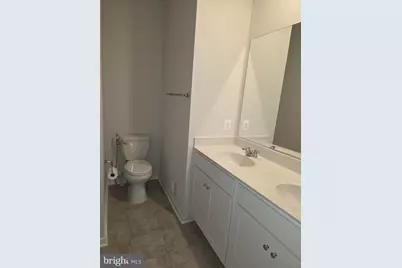
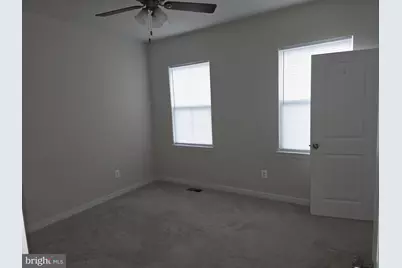
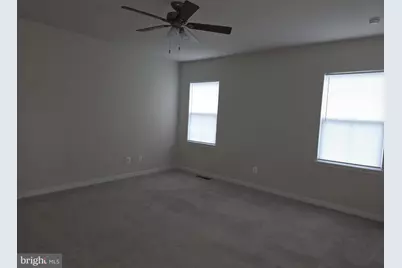
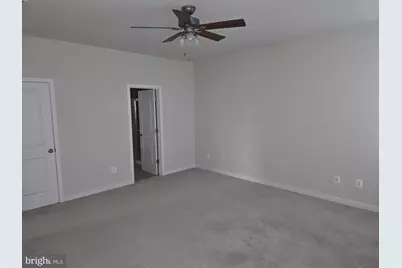
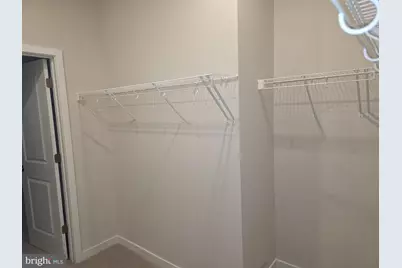
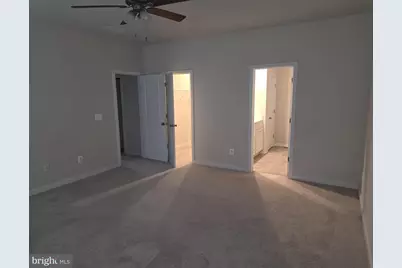
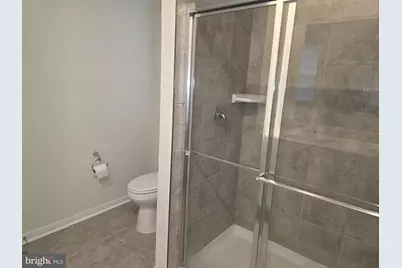
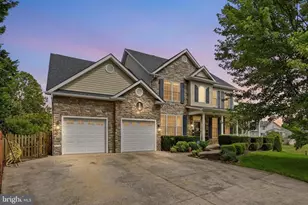
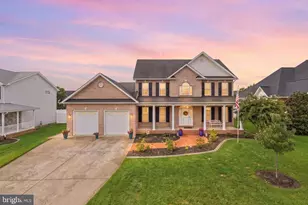
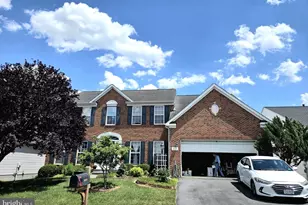
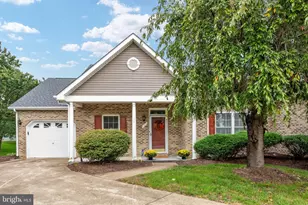
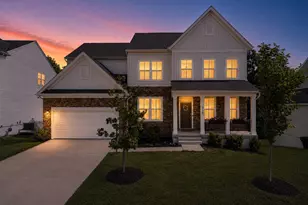
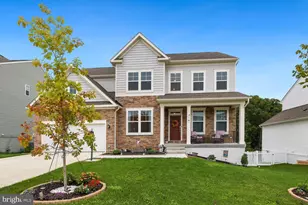
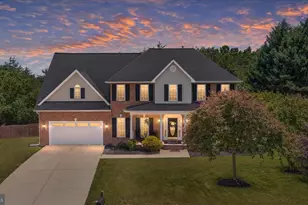
Full Property Details for 313 Lehigh Dr
General
- Price: $614,999
- HOA FEE: $55/month
- Taxes: $2,399 (2025)
- Status: Active
- Type: Single Family
- Source: BrightMLSMidAtlantic
- MLS ID: VAFV2043612
- Updated: 9/14/2026
- Added to Site: 55 day(s) ago
Interior
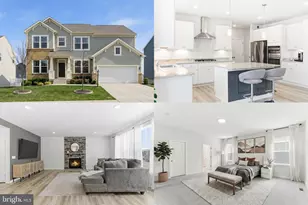
- Number of Rooms: 15
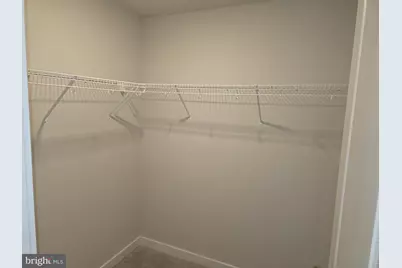
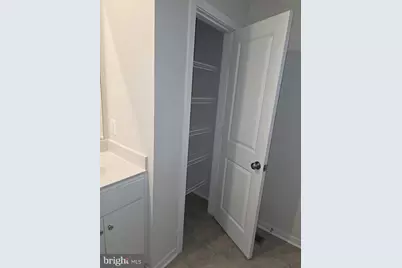
- Interior Features: Breakfast Area, Ceiling Fan(s), Efficiency, Kitchen - Island, Pantry, Recessed Lighting, Walk-in Closet(s), Window Treatments
- Fireplace: Yes
- Number of Fireplaces: 1
- Appliances: Energy Efficient Appliances, ENERGY STAR Clothes Washer, ENERGY STAR Dishwasher, ENERGY STAR Refrigerator
Rooms
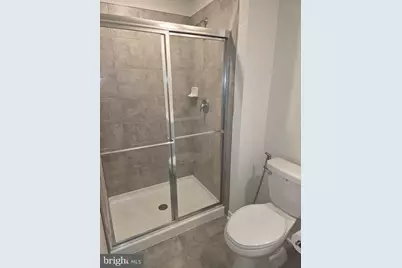
- Total Bathrooms: 4
- Full Bathrooms: 3
- Half Bathrooms: 1
- Upper Floor Baths: 2
- Upper - Full Baths: 2
- Main Floor Baths: 1
- Main - 1/2 Baths: 1
- Lower Floor Baths: 1
- Lower - Full Baths: 1
- Total Bedrooms: 5
- Bedrooms Upper: 4
- Bedrooms Lower: 1
Parking
- Garage: Yes
- Garage Spaces: 2
- Total Spaces: 2
- Parking Type: Driveway, Attached Garage
- Garage Description: Garage - Front Entry, Garage Door Opener, Inside Access
Location
- County: FREDERICK
- Subdivision: SENSENY VILLAGE
- Driving Directions: From Rt 7 west - Turn left on State Rte 632 and State Rte 657/Senseny Rd to Lehigh Dr in Frederick County - 10 min (5.8 mi)
School Information
- School District: Frederick County Public Schools
Community
- Association: Yes
- Assoc. Name: SENSENY VILLAGE HOA
Heating & Cooling
- Cooling Type: Energy Star Cooling System
- Cooling Fuel: Electric
- Heating Type: Energy Star Heating System
- Heating Fuel: Natural Gas
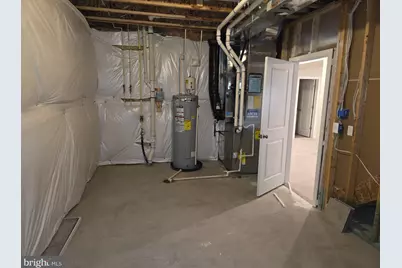
- Water Heater: Natural Gas
Utilities
- Sewer: Public Sewer
- Water: Public
Structural Information
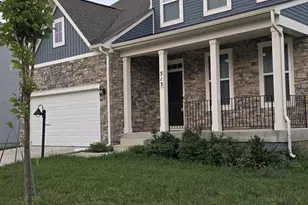
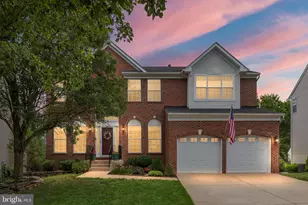
- Architectural Style: Colonial
- Structure Type: Detached
- Construction: Mixed
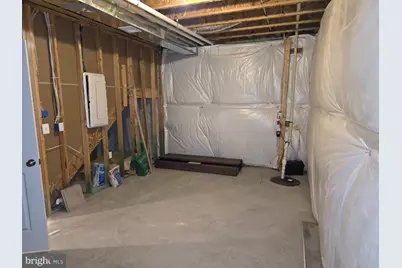
- Basement: Yes
- Basement Desc.: Fully Finished, Walkout Level, Sump Pump
- Foundation: Slab
- Stories Description: Lower 1, Main, Upper 1
- Square Feet: 3,135
- Sq. Ft. Source: Estimated
- Living Area: 3,135 Sq. Ft.
- Finished Above Grnd: 3,135 Sq. Ft.
- Year Built: 2023
- Year Built Source: Estimated
Unit Information
- Bathrooms-Lower: 1
- Bedrooms-Lower: 1
Lot Features
- Lot Size (Acres): 0.21
- Lot Size (Sq. Ft.): 9,148
- Lot Size Source: Estimated
- Zoning: RP
- Lot Description: Corner
Financial Considerations
- Price Per Sq. Ft.: $196.17
- Association Fee: $55
- Assoc Fee Freq.: Monthly
- Assessment Year: 2025
- County Tax: $2,399
- County Tax Freq: Annually
- Tax w/Assessment: $499,800
- Tax Amount: $2,399
- Tax Year: 2025
Disclosures and Reports
Listed by Golston Real Estate Inc., Maqsood A Khan and Golston Real Estate Inc., Gulmeena Khan