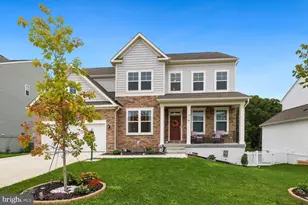
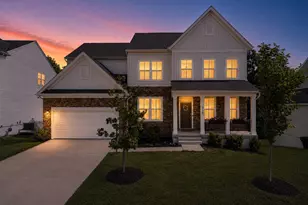
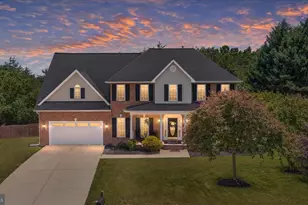
Full Property Details for 107 Dell Ct
General
- Sold For: $679,559
- Taxes: $2,380 (2025)
- Status: Closed
- Type: Single Family
- Source: BrightMLSMidAtlantic
- MLS ID: VAFV2043524
- Added to Site: 79 day(s) ago
Interior
- Rooms/Areas: Living Room, Dining Room, Primary Bedroom, Bedroom 2, Bedroom 3, Bedroom 4, Kitchen, Den, Great Room, Recreation Room, Bathroom 2, Bathroom 3, Primary Bathroom, Half Bath
- Interior Features: Built-Ins, Chair Railings, Dining Area, Family Room Off Kitchen, Floor Plan - Open, Formal/Separate Dining Room, Kitchen - Eat-In, Pantry, Primary Bath(s), Upgraded Countertops, Water Treat System, Wet/Dry Bar
- Fireplace: Yes
- Number of Fireplaces: 1
- Fireplace(s): Gas/Propane
- Appliances: Built-In Microwave, Dishwasher, Disposal, Dryer, Stove, Washer, Refrigerator
- Flooring: Hardwood, Ceramic Tile, Carpet
Rooms
- Total Bathrooms: 4
- Full Bathrooms: 3
- Half Bathrooms: 1
- Upper Floor Baths: 2
- Upper - Full Baths: 2
- Main Floor Baths: 1
- Main - 1/2 Baths: 1
- Lower Floor Baths: 1
- Lower - Full Baths: 1
- Total Bedrooms: 4
- Bedrooms Upper: 4
Additional Information
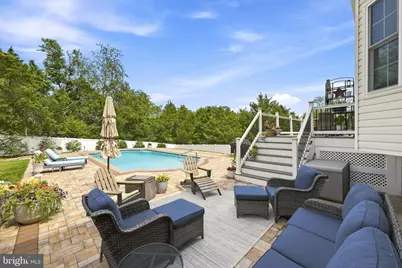
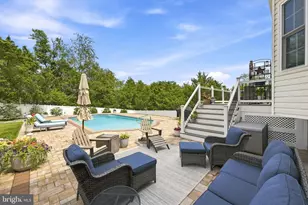
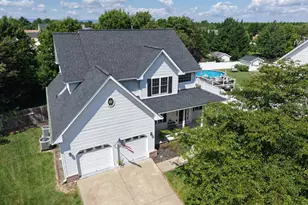
- Pool: Yes
- Private Pool: Yes
- Pool Description: Saltwater, Heated, Gunite
- Security/Safety: Carbon Monoxide Detector(s), Fire Detection System, Main Entrance Lock, Security System, Smoke Detector, Exterior Cameras
Exterior
- Porch/Patio/Deck: Deck(s), Patio(s)
Parking
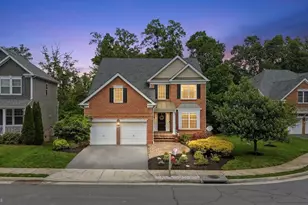
- Garage: Yes
- Garage Spaces: 2
- Total Spaces: 10
- Parking Type: Attached Garage, Driveway
- Garage Description: Garage - Front Entry
Location
- County: FREDERICK
- Subdivision: SOLID WOODS
- Driving Directions: From Winchester: Take Cork/Senseny East. Left onto Senseny Glen Dr. Right onto Dell Ct. Destination is on your left. From Purcellville: 7 west towards Winchester. Left onto Triple J Rd. Right onto Senseny Rd. Right onto Senseny Glen Dr. Right onto Dell Ct, Destination is on your left.
School Information
- School District: Frederick County Public Schools
Heating & Cooling
- Central air: Yes
- Cooling Type: Central A/C
- Cooling Fuel: Electric
- Heating Type: Forced Air
- Heating Fuel: Natural Gas, Electric
- Water Heater: Natural Gas
Utilities
- Sewer: Public Sewer
- Water: Public
Structural Information
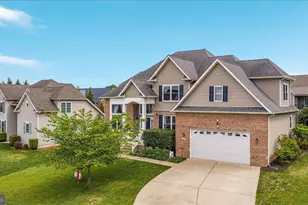
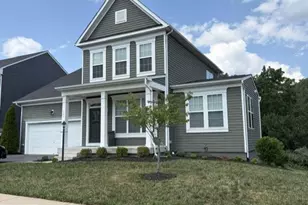
- Architectural Style: Colonial
- Structure Type: Detached
- Construction: Vinyl Siding, Brick, Concrete
- Basement: Yes
- Basement Desc.: Full, Walkout Level, Connecting Stairway, Partially Finished
- Foundation: Block
- Roof: Architectural Shingle, Asphalt
- Stories Description: Lower 1, Main, Upper 1
- Square Feet: 3,436
- Sq. Ft. Source: Estimated
- Living Area: 3,116 Sq. Ft.
- Finished Above Grnd: 2,316 Sq. Ft.
- Finished Below Grnd: 800 Sq. Ft.
- Year Built: 2004
- Year Built Source: Estimated
Unit Information
Additional Structures
Lot Features
- Lot Size (Acres): 0.65
- Lot Size (Sq. Ft.): 28,314
- Lot Size Source: Estimated
- Zoning: RP
Financial Considerations
- Price Per Sq. Ft.: $289.29
- Assessment Year: 2025
- County Tax: $2,380
- County Tax Freq: Annually
- Tax w/Assessment: $392,750
- Tax Amount: $2,380
- Tax Year: 2025
- Terms: Standard Sale
Disclosures and Reports
- Ownership: Fee Simple
- Section: 4
- Lot Number: 2
Listed by Century 21 Redwood Realty, Rebecca Sims
Sold by Realty ONE Group Old Towne, Kira Grubb