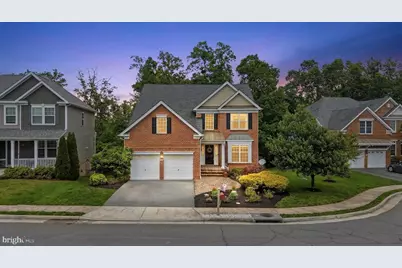
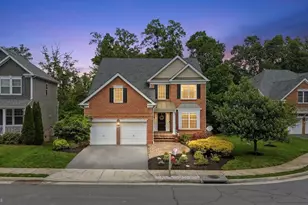
Full Property Details for 119 Thompson Ct
General
- Sold For: $628,000
- HOA FEE: $75/month
- Taxes: $3,191 (2025)
- Status: Closed
- Type: Single Family
- Source: BrightMLSMidAtlantic
- MLS ID: VAFV2042016
- Added to Site: 136 day(s) ago
Interior
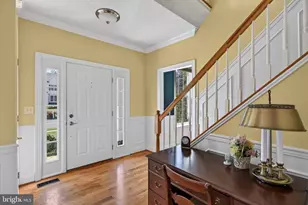
- Rooms/Areas: Living Room, Dining Room, Primary Bedroom, Bedroom 2, Bedroom 3, Bedroom 4, Kitchen, Family Room, Laundry, Office, Recreation Room, Media Room, Primary Bathroom, Full Bath, Half Bath
- Fireplace: Yes
- Number of Fireplaces: 1
Rooms
- Total Bathrooms: 4
- Full Bathrooms: 3
- Half Bathrooms: 1
- Upper Floor Baths: 2
- Upper - Full Baths: 2
- Main Floor Baths: 1
- Main - 1/2 Baths: 1
- Lower Floor Baths: 1
- Lower - Full Baths: 1
- Total Bedrooms: 4
- Bedrooms Upper: 4
- Laundry: Main Floor, Dryer In Unit, Washer In Unit
Parking
- Garage: Yes
- Garage Spaces: 2
- Total Spaces: 4
- Parking Type: Attached Garage, Driveway
- Garage Description: Garage - Front Entry, Garage Door Opener
Location
- County: FREDERICK
- Subdivision: TWIN LAKES OVERLOOK
- Driving Directions: From Winchester take route 7, right on Valley Mill Rd, stay straight to go on to Channing Dr, then turn left onto Canyon Rd, then take the second left onto Thompson Ct. The house is in the cul-de-sac on the left.
School Information
- School District: Frederick County Public Schools
Community
- Association: Yes
- Assoc. Name: TWIN LAKES OVERLOOK HOA/ COVENTRY GROUP
Heating & Cooling
- Central air: Yes
- Cooling Type: Central A/C
- Cooling Fuel: Electric
- Heating Type: Forced Air
- Heating Fuel: Natural Gas
- Water Heater: Natural Gas
Utilities
- Sewer: Public Sewer
- Water: Public
Structural Information
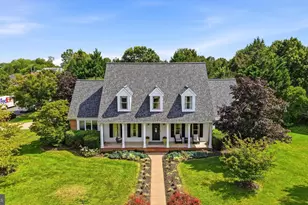
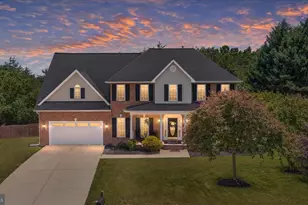
- Architectural Style: Colonial
- Structure Type: Detached
- Construction: Vinyl Siding
- Basement: Yes
- Basement Desc.: Full
- Foundation: Active Radon Mitigation, Slab
- Roof: Architectural Shingle
- Stories Description: Lower 1, Main, Upper 1
- Square Feet: 4,907
- Sq. Ft. Source: Assessor
- Living Area: 4,429 Sq. Ft.
- Finished Above Grnd: 3,312 Sq. Ft.
- Finished Below Grnd: 1,117 Sq. Ft.
- Year Built: 2009
- Year Built Source: Assessor
Unit Information
Lot Features
- Lot Size (Acres): 0.23
- Lot Size (Sq. Ft.): 10,019
- Lot Size Source: Assessor
- Zoning: RP
Financial Considerations
- Price Per Sq. Ft.: $190.19
- Association Fee: $75
- Assoc Fee Freq.: Monthly
- Assessment Year: 2025
- City/TownTax Freq: Annually
- County Tax: $3,191
- County Tax Freq: Annually
- Tax w/Assessment: $664,800
- Tax Amount: $3,191
- Tax Year: 2025
- Terms: Standard Sale
- Tax Total Finished Sq. Ft.: 4429
Disclosures and Reports
- Ownership: Fee Simple
- Exclusions: theater equipment in movie room
- Lot Number: 141
Listed by Realty ONE Group Old Towne, Jodi Kay Cilley
Sold by DC Premier Real Estate, LLC, Tamer A. Eid