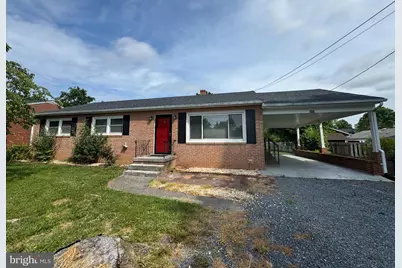
This is a carousel with tiles that activate property listing cards. Use the previous and next buttons to navigate.
1/1
$2,100
This is a carousel with tiles that activate property listing cards. Use the previous and next buttons to navigate.
1/1
Property Description
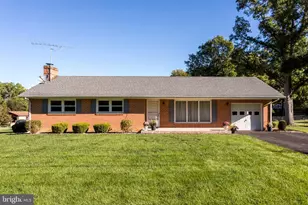
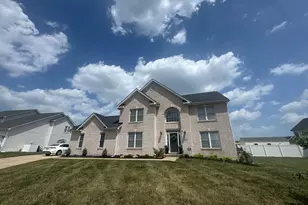
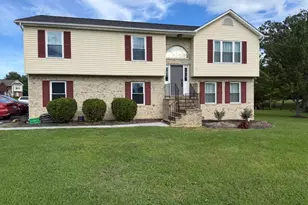
Charming 3-bedroom, 1-bath home with gleaming hardwood floors throughout. This property offers a large fenced backyard, perfect for outdoor enjoyment, plus a full basement for extra storage or workspace. An attached carport adds convenience and protection from the elements. Requirements to qualify: 1) Minimum household annual income $94k, 2) Good credit, 3) Good landlord reference. To apply please send email to listing agent.
Full Property Details
Full Property Details for 405 Beechcroft Rd
General
- Rent: $2,100
- Status: Closed
- Type: Single Family
- Source: BrightMLSMidAtlantic
- MLS ID: VAWI2010954
- Added to Site: 31 day(s) ago
Rental Information
- Max. Lease (Mths): 12
- Min. Lease (Mths): 12
Rooms
Bathrooms
- Total Bathrooms: 1
- Full Bathrooms: 1
- Main Floor Baths: 1
- Main - Full Baths: 1
Bedrooms
- Total Bedrooms: 3
- Bedrooms Main & Up: 3
Parking
- Carport Spaces: 1
- Total Spaces: 1
- Parking Type: Attached Carport, Driveway
Location
- County: WINCHESTER CITY
- Subdivision: CEDARMEADE
- Driving Directions: From Old Town Walking Mall turn left onto S. Braddock continues onto Valley Ave, turn left onto Wentworth Dr, left onto Beechcroft. House on left
School Information
- School District: Winchester City Public Schools
Community
- Pets Allowed: Yes
- Pets: Case by Case Basis, Number Limit
Heating & Cooling
- Central air: Yes
- Cooling Type: Central A/C
- Cooling Fuel: Electric
- Heating Type: Central
- Heating Fuel: Electric
- Water Heater: Electric
Utilities
- Sewer: Public Septic
- Water: Public
Structural Information
- Architectural Style: Ranch/Rambler
- Structure Type: Detached
- Construction: Brick
- Basement: Yes
- Basement Desc.: Interior Access
- Foundation: Block
- Stories Description: Main
- Square Feet: 2,726
- Sq. Ft. Source: Assessor
- Living Area: 1,363 Sq. Ft.
- Finished Above Grnd: 1,363 Sq. Ft.
- Year Built: 1964
- Year Built Source: Assessor
Lot Features
- Lot Size Source: Assessor
- Zoning: MR
Financial Considerations
- Price Per Sq. Ft.: $1.54
- Application Fee: $47
- Security Deposit: $2,100
- Pet Deposit: $500
- Tax Total Finished Sq. Ft.: 1363
Disclosures and Reports
- Ownership: Other
Listed and Sold by Crum Realty, Inc., Courtney E Spaid

Schools
Schools serving 405 Beechcroft Rd
School District:Winchester City Public Schools
| Name | Grades | Distance |
|---|---|---|
Frederick Douglass Elementary School, Winchester, VA 100 Cedarmeade Avenue, Winchester, VA 22601 | K-4 | 0.2 mi |
Daniel Morgan Middle School 48 South Purcell Avenue, Winchester, VA 22601 | 7-8 | 2.6 mi |
John Handley High School 425 Handley Boulevard, Winchester, VA 22601 | 9-12 | 1.8 mi |
Disclaimer:
School attendance boundaries provided by ATTOM Data Solutions and are for reference only. Contact the school directly to verify enrollment eligibility.
Price History for 405 Beechcroft Rd
Date
Details
Price
Change
Source
8/25/2026
Sold
$2,100
—
MLS
7/27/2026
Listed
$2,100
—
MLS
Disclaimer: Historical sales information is derived from public records provided by the county offices. Information is not guaranteed and should be independently verified.
405 Beechcroft Road, Winchester, VA 22601 (MLS# VAWI2010954) is a Single Family property that was sold at $2,100 on August 25, 2026. Want to learn more about 405 Beechcroft Road? Do you have questions about finding other real estate for sale or rent in Winchester? You can browse all Winchester rentals or contact a Coldwell Banker agent to request more information.