This is a carousel with tiles that activate property listing cards. Use the previous and next buttons to navigate.
1/1
$349,990
This is a carousel with tiles that activate property listing cards. Use the previous and next buttons to navigate.
1/1
Property Description
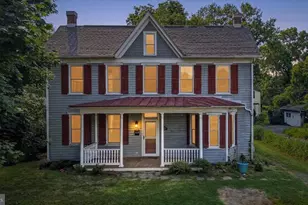
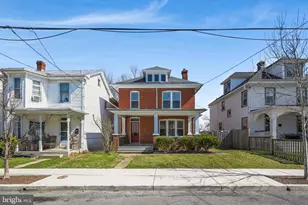
Expect a long love affair with this home. Some homes feel like they were built with patience, pride, and a sense of permanence-and this historic Winchester beauty has that feeling the moment you step inside. Set near Old Town Winchester and positioned right next to the approved Cider Hill Neighborhood Design District, it offers something rare: preserved historic character today, with a front-row seat to one of Winchester's most exciting visions for tomorrow. Inside, tall ceilings give the rooms an airy, gracious presence, while the preserved woodwork around the door frames and staircases brings in the kind of craftsmanship that is nearly impossible to recreate. Every doorway feels intentional. Every turn of the staircase reminds you this home has a story. Even better, the home features two staircases, plus an additional staircase leading to the attic-an uncommon old-house detail that adds character, convenience, and intriguing future flexibility. The attic offers potential for a finished loft or creative bonus space later, subject to buyer due diligence, permits, and approvals. With 3 bedrooms and 1 full bath, the home feels warm, grounded, and refreshingly authentic-never cookie-cutter, never stripped of its soul. The kitchen has been refreshed with new drywall and pendant lighting in 2026, adding a clean, current touch while still letting the home's original personality shine. The bathroom was recently remodeled in 2026, electrical has been updated, new plumbing pipes were run in 2024, and the windows have been replaced within the last three years. The roof was replaced in 2021, the upstairs HVAC was replaced in 2019, and a new hot water heater was installed in 2026. These are the improvements that matter: the ones that help you enjoy the tall ceilings, old-house texture, and beautiful woodwork with added confidence. The back of the home is just as inviting. Dual rear porches create two easy places to start the morning, wind down in the evening, or enjoy the backyard from a shaded perch. Beyond them, a generous 20 by 20 patio gives you room for outdoor dining, container gardens, a firepit setup, or a relaxed weekend gathering space. The flat lot keeps the yard practical and flexible, with open space that feels simple to use and easy to enjoy. The location is where this home becomes especially compelling. Old Town Winchester is known for its local dining, shopping, events, museums, and attractions, giving the surrounding area a lively historic-downtown feel. First Fridays bring local artists, live music, sip-and-stroll energy, and special events to the heart of Old Town. Jim Barnett Park adds more than 170 acres of green space and amenities, while the Museum of the Shenandoah Valley offers galleries, gardens, and daily trail access. Then add Cider Hill. The City of Winchester describes the Cider Hill Neighborhood Design District as an approved future vision focused on revitalizing a historically industrial area into a vibrant mixed-use community through adaptive reuse, enhanced connectivity, and a balance of residential, commercial, and public spaces. In plain language, that means this home is positioned beside an area planned to become more active, more connected, and more useful over time-placing it in the middle of several attractive Winchester destinations as the district evolves. That combination is hard to duplicate: historic architecture, meaningful updates, outdoor living, a flat backyard, proximity to Old Town, adjacency to a planned mixed-use district, two staircases, and attic access with future upside. This is not a house trying to look historic. It is the real thing, with height, texture, craftsmanship, porches, and practical improvements already in place. For anyone hoping to find a home with genuine old-house warmth near Winchester's historic core-and near a city-backed district with a bold future vision-this one is easy to love and hard to forget. Owner is an inactive Virginia realtor.
Full Property Details
Full Property Details for 519 Fairmont Ave
General
- Sold For: $349,990
- Taxes: $2,758 (2025)
- Status: Closed
- Type: Single Family
- Source: BrightMLSMidAtlantic
- MLS ID: VAWI2010814
- Added to Site: 84 day(s) ago
Interior
- Interior Features: Dining Area, Built-Ins, Double/Dual Staircase, Wood Floors, Wainscotting, Crown Moldings
- Appliances: Washer/Dryer Hookups Only, Oven/Range - Electric, Dishwasher, Refrigerator
Rooms
Bathrooms
- Total Bathrooms: 1
- Full Bathrooms: 1
- Upper Floor Baths: 1
- Upper - Full Baths: 1
Bedrooms
- Total Bedrooms: 3
- Bedrooms Upper: 3
Exterior
- Porch/Patio/Deck: Patio(s)
Parking
- Total Spaces: 3
- Parking Features: Gravel Driveway
- Parking Type: Off Street, Driveway
Location
- County: WINCHESTER CITY
- Subdivision: HISTORIC DOWNTOWN WINCHESTER
- Driving Directions: Take Route 37 bypass to exit to 522 south which turns into Fairmont Ave., 519 Fairmont on right
- City Limits: Yes
School Information
- School District: Winchester City Public Schools
- Elementary School: John Kerr
- Middle School: Daniel Morgan
- High School: John Handley
Heating & Cooling
- Cooling Type: Heat Pump(s), Ceiling Fan(s)
- Cooling Fuel: Electric
- Heating Type: Heat Pump(s)
- Heating Fuel: Electric
- Water Heater: Electric
Utilities
- Sewer: Public Sewer
- Water: Public
Structural Information
- Architectural Style: Colonial
- Structure Type: Detached
- Construction: Frame, Stone
- Basement: Yes
- Basement Entrance: Yes
- Basement Desc.: Outside Entrance, Interior Access
- Foundation: Permanent
- Roof: Asphalt
- Walls/Ceilings: Plaster Walls, Dry Wall, 9'+ Ceilings
- Stories Description: Main, Upper 1
- Square Feet: 2,102
- Sq. Ft. Source: Assessor
- Living Area: 2,102 Sq. Ft.
- Finished Above Grnd: 2,102 Sq. Ft.
- Year Built: 1900
- Year Built Source: Assessor
Lot Features
- Lot Size (Acres): 0.37
- Lot Size (Sq. Ft.): 16,117
- Lot Size Source: Assessor
- Zoning: LR
Financial Considerations
- Price Per Sq. Ft.: $166.5
- Assessment Year: 2025
- City/TownTax: $2,757
- City/TownTax Freq: Annually
- County Tax Freq: Annually
- Tax w/Assessment: $346,900
- Tax Amount: $2,758
- Tax Year: 2025
- Terms: Standard Sale
- Tax Total Finished Sq. Ft.: 2102
Disclosures and Reports
- Ownership: Fee Simple
- Section: A
- Lot Number: 6
Listed by Samson Properties, Hannah Won and Samson Properties, Kristin Jenkins Crockett
Sold by Samson Properties, Brock M Harris

Get Pre-Approved Today
Schools
Schools serving 519 Fairmont Ave
School District:Winchester City Public Schools
| Name | Grades | Distance |
|---|---|---|
Virginia Ave. Charlotte Dehart Elementary School 550 Virginia Avenue, Winchester, VA 22601 | PK-4 | 0.8 mi |
Daniel Morgan Middle School 48 South Purcell Avenue, Winchester, VA 22601 | 7-8 | 1.3 mi |
John Handley High School 425 Handley Boulevard, Winchester, VA 22601 | 9-12 | 1.2 mi |
Disclaimer:
School attendance boundaries provided by ATTOM Data Solutions and are for reference only. Contact the school directly to verify enrollment eligibility.
Price & Sales History for 519 Fairmont Ave
Date
Details
Price
Change
Source
8/17/2026
Sold
$349,990
—
MLS
7/09/2026
Price Reduced
$349,990
-7.89%
MLS
6/20/2026
Price Reduced
$379,990
-2.56%
MLS
6/04/2026
Listed
$389,990
—
MLS
Disclaimer: Historical sales information is derived from public records provided by the county offices. Information is not guaranteed and should be independently verified.
519 Fairmont Avenue, Winchester, VA 22601 (MLS# VAWI2010814) is a Single Family property that was sold at $349,990 on August 17, 2026. Want to learn more about 519 Fairmont Avenue? Do you have questions about finding other Single Family real estate for sale in Winchester? You can browse all Winchester real estate or contact a Coldwell Banker agent to request more information.