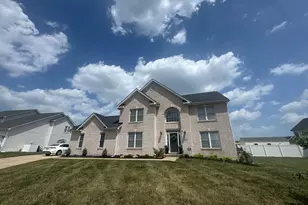
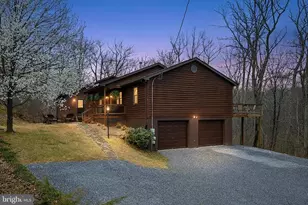
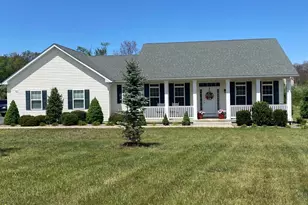
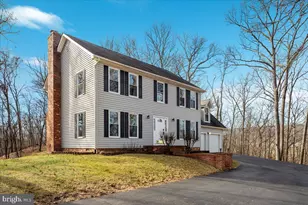
This is a carousel with tiles that activate property listing cards. Use the previous and next buttons to navigate.
1/1
$541,000
This is a carousel with tiles that activate property listing cards. Use the previous and next buttons to navigate.
1/1
Property Description
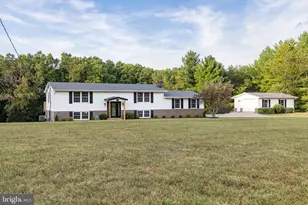
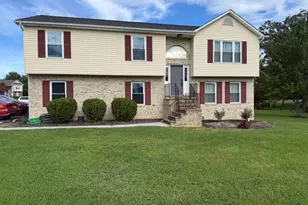
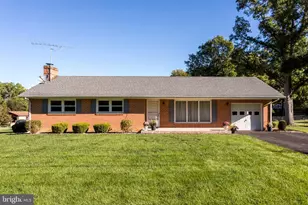
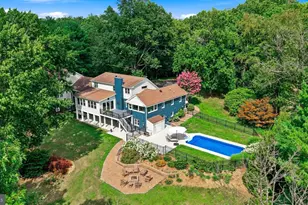
Welcome to 614 Mohawk Trail in the Shawneeland community! Nestled on 1.67 acres, this spacious 5-bedroom, 4-bath home offers over three levels of flexible living space, making it ideal for multi-generational living, working from home, or accommodating guests. The main level features a living room, an office, an additional bedroom, and a spacious primary suite with a large ensuite bathroom featuring a jetted soaking tub and tiled shower. The beautifully updated kitchen offers abundant cabinetry, a large center island, and all-new appliances, while durable LVP flooring flows throughout the main level. Upstairs, you'll find two additional bedrooms and a full bath, providing comfortable space for family and guests. The finished basement adds incredible versatility with a second kitchen complete with appliances, two additional bedrooms, a full bath, and separate living space. This level would make an excellent in-law suite, guest quarters, private space for extended family, home-based business setup, or the ultimate recreation and entertainment area. Set on a wooded 1.67-acre lot, this property offers the privacy and peaceful setting Shawneeland is known for while remaining conveniently located near Winchester, commuter routes, shopping, dining, and outdoor recreation. With abundant living space and endless possibilities, this home is ready to meet a variety of lifestyle needs. Don't miss this exceptional opportunity!
Full Property Details
Full Property Details for 614 Mohawk Trail
General
- Sold For: $541,000
- Taxes: $2,758 (2025)
- Status: Closed
- Type: Single Family
- Source: BrightMLSMidAtlantic
- MLS ID: VAFV2042668
- Added to Site: 68 day(s) ago
Interior
- Number of Rooms: 17
- Rooms/Areas: Living Room, Primary Bedroom, Bedroom 2, Bedroom 3, Bedroom 4, Bedroom 5, Kitchen, Laundry, Office, Recreation Room, Storage Room, Primary Bathroom
- Interior Features: 2nd Kitchen, Attic, Breakfast Area, Ceiling Fan(s), Combination Kitchen/Living, Family Room Off Kitchen, Floor Plan - Traditional, Kitchen - Eat-In, Kitchen - Island, Pantry, Primary Bath(s), Recessed Lighting, Bathroom - Soaking Tub, Walk-in Closet(s), Carpet
- Appliances: Built-In Microwave, Microwave, Refrigerator, Stove, Washer/Dryer Hookups Only, Water Heater
Rooms
Bathrooms
- Total Bathrooms: 4
- Full Bathrooms: 4
- Upper Floor Baths: 1
- Upper - Full Baths: 1
- Main Floor Baths: 2
- Main - Full Baths: 2
- Lower Floor Baths: 1
- Lower - Full Baths: 1
Bedrooms
- Total Bedrooms: 5
- Bedrooms Upper: 2
- Bedrooms Lower: 1
- Bedrooms Main & Up: 2
Exterior
- Porch/Patio/Deck: Deck(s)
Parking
- Garage: Yes
- Garage Spaces: 2
- Total Spaces: 4
- Parking Type: Attached Garage, Driveway
- Garage Description: Garage - Side Entry, Garage Door Opener, Inside Access
Location
- County: FREDERICK
- Subdivision: SHAWNEELAND
- Driving Directions: Back Mountain Road, right on Rosenberger Lane, right on Tomahawk; keep going straight. The house is on the right.
School Information
- School District: Frederick County Public Schools
Heating & Cooling
- Central air: Yes
- Cooling Type: Central A/C
- Cooling Fuel: Electric
- Heating Type: Heat Pump(s)
- Heating Fuel: Electric
- Water Heater: Electric
Utilities
- Sewer: On Site Septic
- Water: Well
Structural Information
- Architectural Style: Other
- Structure Type: Detached
- Construction: Vinyl Siding
- Basement: Yes
- Basement Desc.: Full
- Foundation: Permanent
- Roof: Architectural Shingle
- Stories Description: Lower 1, Main, Upper 1
- Square Feet: 4,780
- Sq. Ft. Source: Estimated
- Living Area: 4,780 Sq. Ft.
- Finished Above Grnd: 2,988 Sq. Ft.
- Finished Below Grnd: 1,792 Sq. Ft.
- Year Built: 2006
- Year Built Source: Assessor
Unit Information
Unit 1
- Bathrooms-Lower: 1
- Bedrooms-Lower: 1
Lot Features
- Property View: Street, Trees/Woods
- Lot Size (Acres): 1.67
- Lot Size (Sq. Ft.): 72,745
- Lot Size Source: Estimated
- Zoning: R5
Financial Considerations
- Price Per Sq. Ft.: $194.11
- Other Fee: $660
- Other Fee Freq.: Annually
- Assessment Year: 2025
- City/TownTax Freq: Annually
- County Tax: $2,758
- County Tax Freq: Annually
- Tax w/Assessment: $574,500
- Tax Amount: $2,758
- Tax Year: 2025
- Terms: Standard Sale
- Tax Total Finished Sq. Ft.: 4601
Disclosures and Reports
- Ownership: Fee Simple
- Section: 1
- Lot Number: 30
Listed by Weichert Realtors - Blue Ribbon, Jonathan C. Fleming III
Sold by Realty ONE Group Old Towne, Jodi Kay Cilley

Get Pre-Approved Today
Schools
Schools serving 614 Mohawk Trail
School District:Frederick County Public Schools, Winchester, VA
| Name | Grades | Distance |
|---|---|---|
Indian Hollow Elementary School 1548 North Hayfield Road, Winchester, VA 22603 | PK-5 | 3.9 mi |
Frederick County Middle School 4661 North Frederick Pike, Winchester, VA 22603 | 6-8 | 6.6 mi |
James Wood High School 161 Apple Pie Ridge Road, Winchester, VA 22603 | 9-12 | 8 mi |
Disclaimer:
School attendance boundaries provided by ATTOM Data Solutions and are for reference only. Contact the school directly to verify enrollment eligibility.
Price & Sales History for 614 Mohawk Trail
Date
Details
Price
Change
Source
8/06/2026
Sold
$541,000
-6.72%
MLS
6/17/2026
Listed
$580,000
—
MLS
Disclaimer: Historical sales information is derived from public records provided by the county offices. Information is not guaranteed and should be independently verified.
614 Mohawk Trail, Winchester, VA 22602 (MLS# VAFV2042668) is a Single Family property that was sold at $541,000 on August 06, 2026. Want to learn more about 614 Mohawk Trail? Do you have questions about finding other Single Family real estate for sale in Winchester? You can browse all Winchester real estate or contact a Coldwell Banker agent to request more information.