This is a carousel with tiles that activate property listing cards. Use the previous and next buttons to navigate.
1/1
$618,000
This is a carousel with tiles that activate property listing cards. Use the previous and next buttons to navigate.
1/1
Property Description
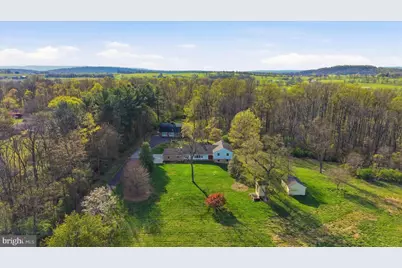
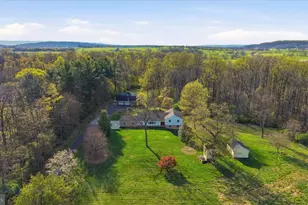
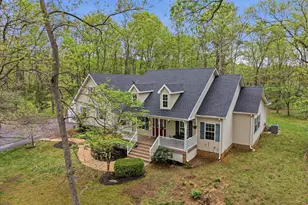
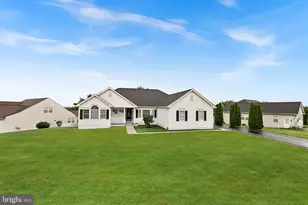
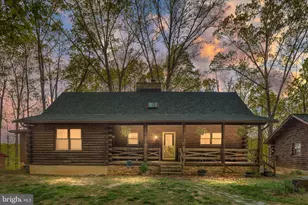
Welcome to the blue skies of 891 Payne Road where memories are ready to be made. Offering a secluded paradise on 13 UNRESTRICTED acres this is certain to be the home you're searching for. Located within miles of all amenities this property offers privacy and peace within minutes of town. Perched atop gently rolling land this property offers breathtaking views that go for miles and wooded scenery, With ample cleared, level land your dreams of farming can be reality. This property offers outbuildings ready and waiting for your chickens and other farm animals. Zoned Residential Agricultural and with No HOA live your life without restrictions in a beautiful country setting. Crafted with traditional carpentry this 4 Bedroom, 3.5 Bath home is thoughtfully designed. Enter to find large rooms with gorgeous views framed by each window. The kitchen is the heart of the home and offers an openness to the dining and living areas with plenty of space for the family to gather. The cabinet faces were crafted from wood harvested from the property along with gorgeous reclaimed wide wood floors. Move easily from kitchen to dining area to living room with cozy fireplace. The Den is tucked off kitchen and works well for office with another fireplace. Move upstairs to bedroom level to find Huge Primary suite with owner bath and laundry along with 2 other sizeable bedrooms all with gleaming wood floors and views. Lower level offers a 4th bedroom within an apartment-suite design. This finished level could easily serve as separate living as an apartment. The layout offers a kitchenette with living area highlighted by incredible views, an additional office space, a private bedroom with sunny windows a full bath, dedicated laundry area and it's own private entrance. With all this living space, storage is just as important and this home has plenty of it with an oversized 2 car attached garage with tons of storage in the attic above PLUS an incredible detached 2-story garage-workshop with space for every project. Outfitted with I-beam & trolley for hoist and a 3rd bay garage and propane furnace. The upper level of this garage is vast and well lit. Upper and lower areas are heated and cooled. Attached garage contains a Hydronic Wood Fired Boiler that acts as a secondary (or primary) heat source to the entire home AND the entire home is served by heat pump. Roof is approx 12 years old with 30 year shingles. Attached garage doors are estimated to be less than 5 years old. Refrigerator replaced in 2025. Mini-split unit added to secondary bedroom for extra-cold sleeping environment. Upper and lower patios were installed with footings for future expansion. If you are looking to live off the land....this is the place. Come build your dream.
Full Property Details
Full Property Details for 891 Payne Rd
General
- Sold For: $618,000
- Taxes: $2,785 (2025)
- Status: Closed
- Type: Single Family
- Source: BrightMLSMidAtlantic
- MLS ID: VAFV2039888
- Added to Site: 93 day(s) ago
Interior
- Rooms/Areas: Dining Room, Kitchen, Family Room, Den, Foyer, In-Law/auPair/Suite, Laundry, Half Bath
- Interior Features: 2nd Kitchen, Attic, Built-Ins, Ceiling Fan(s), Central Vacuum, Dining Area, Family Room Off Kitchen, Floor Plan - Open, Kitchen - Eat-In, Kitchen - Island, Kitchen - Table Space, Primary Bath(s), Wood Floors
- Fireplace: Yes
- Number of Fireplaces: 2
- Appliances: Central Vacuum, Dryer, Washer, Dishwasher, Refrigerator, Stove
- Flooring: Wood
Rooms
Bathrooms
- Total Bathrooms: 4
- Full Bathrooms: 3
- Half Bathrooms: 1
- Upper Floor Baths: 2
- Upper - Full Baths: 2
- Main Floor Baths: 1
- Main - 1/2 Baths: 1
- Lower Floor Baths: 1
- Lower - Full Baths: 1
Bedrooms
- Total Bedrooms: 4
- Bedrooms Upper: 3
- Bedrooms Lower: 1
Other Rooms
- Laundry: Upper Floor, Lower Floor
Exterior
- Exterior Features: Extensive Hardscape, Outbuilding(s)
- Porch/Patio/Deck: Patio(s), Porch(es), Breezeway
Parking
- Garage: Yes
- Garage Spaces: 5
- Total Spaces: 9
- Parking Features: Asphalt Driveway
- Parking Type: Driveway, Attached Garage, Detached Garage
- Garage Description: Garage - Side Entry, Oversized
Location
- County: FREDERICK
- Subdivision: FREDERICK COUNTY
- Driving Directions: From Rt 672, turn left onto Rt 663. Turn right to Payne Road.
School Information
- School District: Frederick County Public Schools
- Elementary School: Stonewall
- Middle School: James Wood
- High School: James Wood
Heating & Cooling
- Central air: Yes
- Cooling Type: Central A/C, Ceiling Fan(s)
- Cooling Fuel: Electric
- Heating Type: Heat Pump(s), Radiant, Other
- Heating Fuel: Electric
- Water Heater: Electric
Utilities
- Sewer: Private Septic Tank
- Water: Well
Structural Information
- Architectural Style: Split Level
- Structure Type: Detached
- Construction: Brick
- Basement: Yes
- Basement Desc.: Walkout Level, Partial, Connecting Stairway, Fully Finished
- Foundation: Block
- Roof: Shingle
- Stories Description: Lower 1, Main, Upper 1
- Square Feet: 2,849
- Sq. Ft. Source: Assessor
- Living Area: 2,849 Sq. Ft.
- Finished Above Grnd: 2,197 Sq. Ft.
- Finished Below Grnd: 652 Sq. Ft.
- Year Built: 1973
- Year Built Source: Assessor
- Property Condition: Excellent
Unit Information
Unit 1
- Bathrooms-Lower: 1
- Bedrooms-Lower: 1
Lot Features
- Property View: Scenic Vista
- Lot Size (Acres): 13
- Lot Size (Sq. Ft.): 566,280
- Lot Size Source: Assessor
- Zoning: RA
- Lot Description: Backs to Trees, Cleared, Front Yard, Landscaping, Private, Rear Yard, Secluded, Unrestricted
Horse Property
- Horse Property: Yes
Financial Considerations
- Price Per Sq. Ft.: $318.57
- Assessment Year: 2025
- City/TownTax Freq: Annually
- County Tax: $2,785
- County Tax Freq: Annually
- Tax w/Assessment: $580,288
- Tax Amount: $2,785
- Tax Year: 2025
- Terms: Standard Sale
- Tax Total Finished Sq. Ft.: 2849
Disclosures and Reports
- Ownership: Fee Simple
- Lot Number: 20
Listed by MarketPlace REALTY, Angela R. Duncan
Sold by Slones Real Estate, Gloria Sheridan

Get Pre-Approved Today
Schools
Schools serving 891 Payne Rd
School District:Frederick County Public Schools, Winchester, VA
| Name | Grades | Distance |
|---|---|---|
Stonewall Elementary School 3165 Martinsburg Pike, Clear Brook, VA 22624 | PK-5 | 2.6 mi |
Frederick County Middle School 4661 North Frederick Pike, Winchester, VA 22603 | 6-8 | 5.5 mi |
James Wood High School 161 Apple Pie Ridge Road, Winchester, VA 22603 | 9-12 | 3.1 mi |
Disclaimer:
School attendance boundaries provided by ATTOM Data Solutions and are for reference only. Contact the school directly to verify enrollment eligibility.
Price & Sales History for 891 Payne Rd
Date
Details
Price
Change
Source
6/08/2026
Sold
$618,000
-11.7%
MLS
4/10/2026
Listed
$699,900
—
MLS
Disclaimer: Historical sales information is derived from public records provided by the county offices. Information is not guaranteed and should be independently verified.
891 Payne Road, Winchester, VA 22603 (MLS# VAFV2039888) is a Single Family property that was sold at $618,000 on June 08, 2026. Want to learn more about 891 Payne Road? Do you have questions about finding other Single Family real estate for sale in Winchester? You can browse all Winchester real estate or contact a Coldwell Banker agent to request more information.