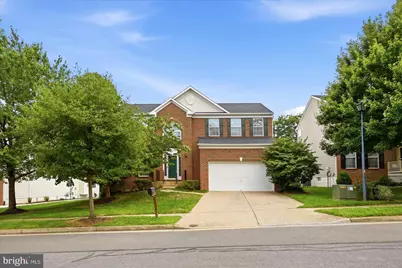
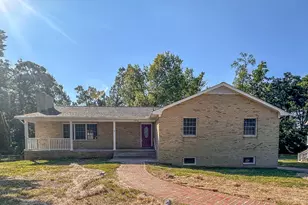
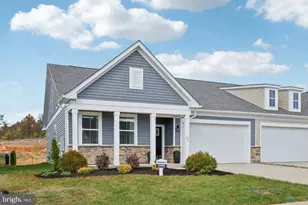
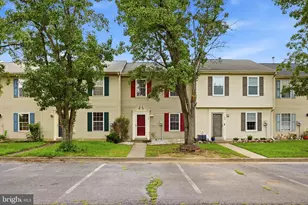
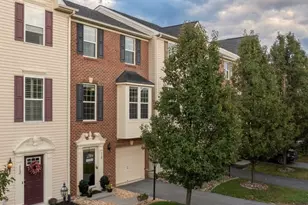
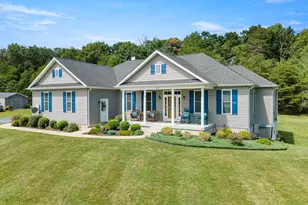
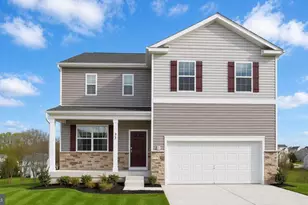
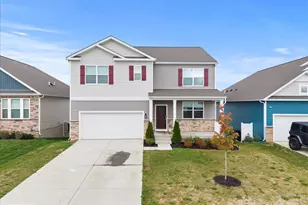
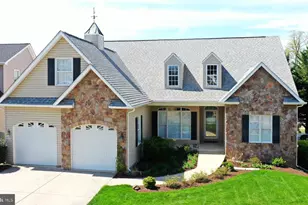
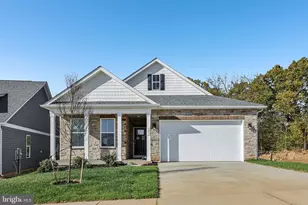
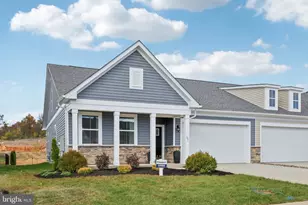
Full Property Details for 938 Wayne Dr
General
- Sold For: $499,900
- HOA FEE: $16/month
- HOA FEE FREQ.: Annually
- Taxes: $3,827 (2025)
- Status: Closed
- Type: Single Family
- Source: BrightMLSMidAtlantic
- MLS ID: VAWI2011484
- Added to Site: 55 day(s) ago
Interior
- Rooms/Areas: Living Room, Dining Room, Primary Bedroom, Bedroom 2, Bedroom 3, Bedroom 4, Kitchen, Family Room, Foyer, Laundry, Bathroom 2, Primary Bathroom, Half Bath
- Interior Features: Bathroom - Soaking Tub, Bathroom - Walk-In Shower, Carpet, Ceiling Fan(s), Combination Kitchen/Living, Crown Moldings, Dining Area, Family Room Off Kitchen, Floor Plan - Traditional, Formal/Separate Dining Room, Kitchen - Island, Primary Bath(s), Upgraded Countertops, Wainscotting, Walk-in Closet(s), Wood Floors
- Fireplace: Yes
- Number of Fireplaces: 1
- Fireplace(s): Gas/Propane
- Appliances: Built-In Microwave, Cooktop, Dishwasher, Disposal, Dryer, Oven - Wall, Refrigerator, Stainless Steel Appliances, Washer, Water Heater
Rooms
- Total Bathrooms: 3
- Full Bathrooms: 2
- Half Bathrooms: 1
- Upper Floor Baths: 2
- Upper - Full Baths: 2
- Main Floor Baths: 1
- Main - 1/2 Baths: 1
- Total Bedrooms: 4
- Bedrooms Upper: 4
- Laundry: Main Floor, Basement
Exterior
- Porch/Patio/Deck: Deck(s)
Parking
- Garage: Yes
- Garage Spaces: 2
- Total Spaces: 2
- Parking Type: Attached Garage, Driveway
- Garage Description: Garage - Front Entry
Location
- County: WINCHESTER CITY
- Subdivision: MEADOW BRANCH SOUTH
- Driving Directions: Go west on Jubal Early Drive to left onto Harvest Drive. Follow to right onto Sterling Drive, then left onto Melvor Lane and left onto Wayne Drive. Home is on the left.
- City Limits: Yes
School Information
- School District: Winchester City Public Schools
- Middle School: Daniel Morgan
- High School: John Handley
Community
- Association: Yes
- Assoc. Name: MEADOW BRANCH SOUTH HOA
Heating & Cooling
- Cooling Type: Heat Pump(s)
- Cooling Fuel: Electric
- Heating Type: Forced Air
- Heating Fuel: Natural Gas
- Water Heater: Natural Gas
Utilities
- Sewer: Public Sewer
- Water: Public
- Utility Description: Cable TV
Structural Information
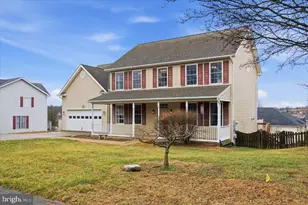
- Architectural Style: Colonial
- Structure Type: Detached
- Construction: Vinyl Siding, Brick
- Basement: Yes
- Basement Desc.: Connecting Stairway, Full, Interior Access, Poured Concrete, Rough Bath Plumb
- Foundation: Concrete Perimeter
- Stories Description: Main, Upper 1
- Square Feet: 3,397
- Sq. Ft. Source: Assessor
- Living Area: 2,317 Sq. Ft.
- Finished Above Grnd: 2,317 Sq. Ft.
- Year Built: 2003
- Year Built Source: Assessor
Lot Features
- Lot Size (Acres): 0.21
- Lot Size (Sq. Ft.): 8,947
- Lot Size Source: Assessor
- Zoning: HR
Financial Considerations
- Price Per Sq. Ft.: $215.75
- Association Fee: $191
- Assoc Fee Freq.: Annually
- Assessment Year: 2025
- City/TownTax: $3,827
- City/TownTax Freq: Annually
- County Tax Freq: Annually
- Tax w/Assessment: $481,400
- Tax Amount: $3,827
- Tax Year: 2025
- Terms: Standard Sale
- Tax Total Finished Sq. Ft.: 2317
Disclosures and Reports
- Ownership: Fee Simple
- Lot Number: 97
Listed by Samson Properties, Dallas D Croft
Sold by Colony Realty, Daniel J Whitacre