
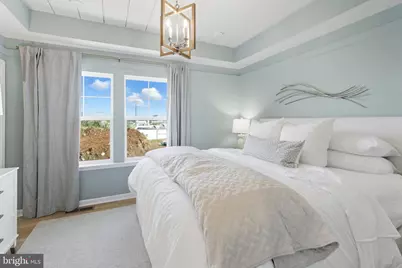
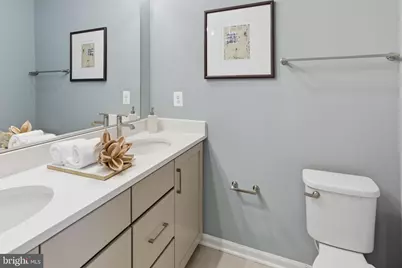
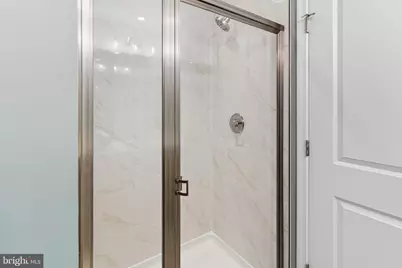
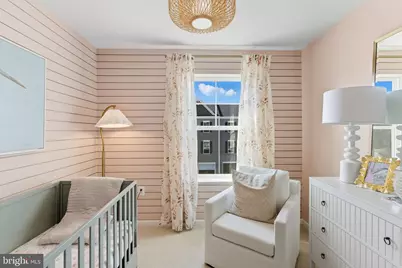
This is a carousel with tiles that activate property listing cards. Use the previous and next buttons to navigate.
$374,990 Just Listed
This is a carousel with tiles that activate property listing cards. Use the previous and next buttons to navigate.
Full Property Details for Homesite 8 Monteith Dr
General
- Price: $374,990
- HOA FEE: $160/month
- Taxes: (2026)
- Status: Active
- Type: Townhouse
- Source: BrightMLSMidAtlantic
- MLS ID: VAWI2011066
- Updated: 7/2/2026
- Added to Site: 4 day(s) ago
Interior
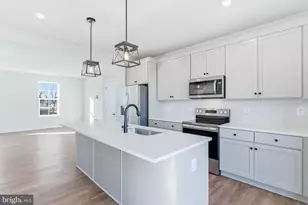
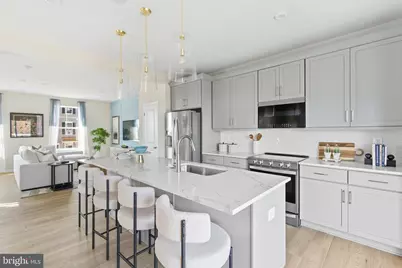
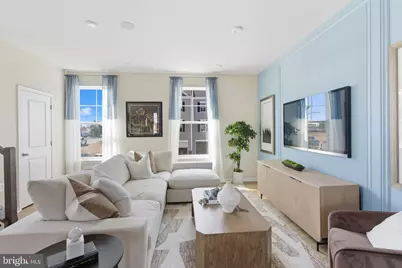
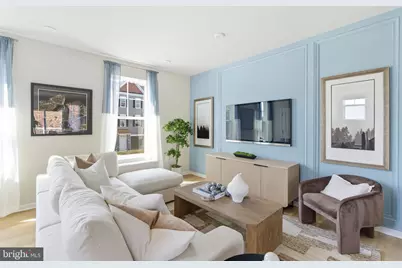
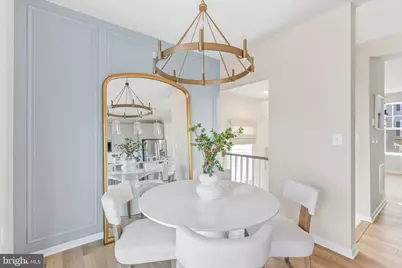
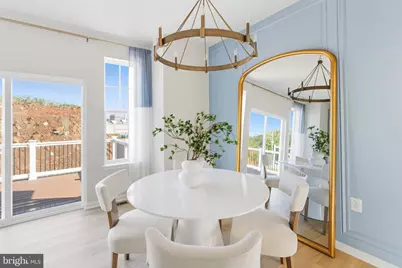
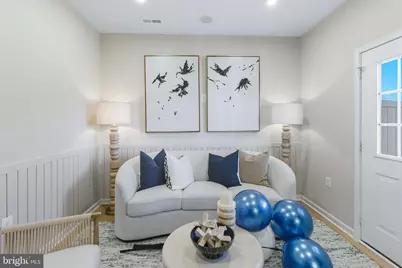
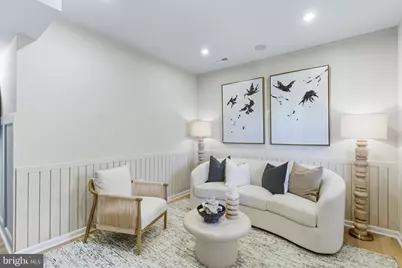
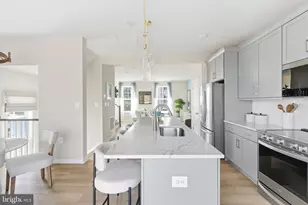
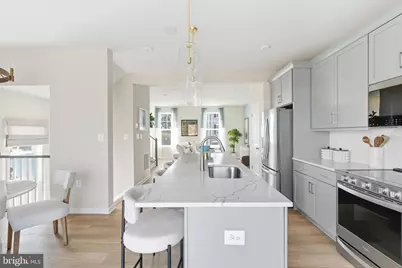
- Interior Features: Family Room Off Kitchen, Floor Plan - Open, Recessed Lighting, Walk-in Closet(s), Combination Kitchen/Dining, Upgraded Countertops, Breakfast Area
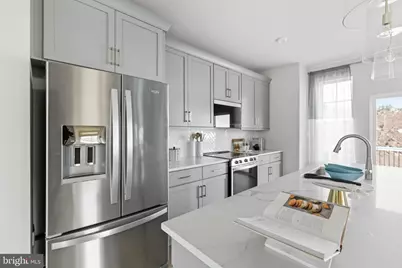
- Appliances: Dishwasher, Disposal, Refrigerator, Stainless Steel Appliances, Microwave, Oven/Range - Electric
Rooms
Bathrooms
- Total Bathrooms: 4
- Full Bathrooms: 3
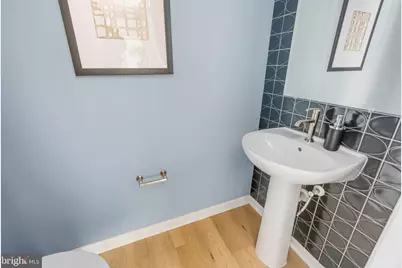
- Half Bathrooms: 1
- Upper 2 - Full Baths: 2
- Upper Floor Baths: 3
- Upper - Full Baths: 2
- Upper - 1/2 Baths: 1
- Main Floor Baths: 1
- Main - Full Baths: 1
Bedrooms
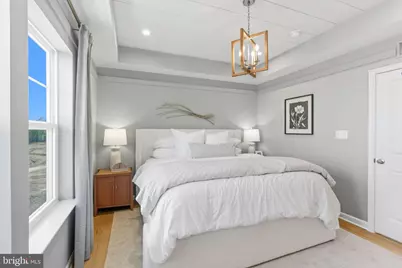
- Total Bedrooms: 3
- Bedrooms Upper: 3
- Bedrooms-Up2: 3
Additional Information
- Shared Amenities: Common Grounds, Jog/Walk Path, Tot Lots/Playground, Basketball Courts, Tennis Courts
Exterior
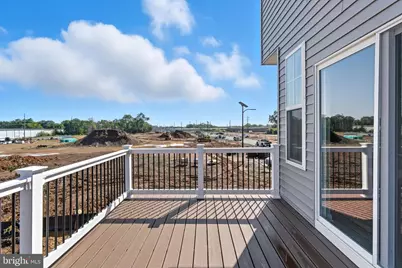
- Porch/Patio/Deck: Deck(s)
Parking
- Garage: Yes
- Garage Spaces: 1
- Total Spaces: 1
- Parking Type: Attached Garage
- Garage Description: Garage - Front Entry
Location
- County: WINCHESTER CITY
- Subdivision: VILLAGE AT VALOR CROSSING
- Driving Directions: Take I81 to E Jubal Early Dr, S Loudoun St, right on Weems Ln. Then turn right onto Valor Dr. Your destination, Village at Valor Crossing Townhomes, will be on the right. Turn right onto Monteith Dr.
- City Limits: Yes
School Information
- School District: Frederick County Public Schools
Community
- Association: Yes
- Assoc. Fees Include: Common Area Maintenance, Snow Removal, Lawn Maintenance
- Pets Allowed: Yes
- Pets: Cats OK, Dogs OK
Heating & Cooling
- Central air: Yes
- Cooling Type: Central A/C, Programmable Thermostat
- Cooling Fuel: Electric
- Heating Type: Programmable Thermostat
- Heating Fuel: Electric
- Water Heater: Electric
Utilities
- Sewer: Public Sewer
- Water: Public
Structural Information
- Architectural Style: Traditional
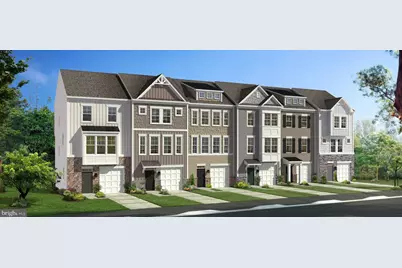
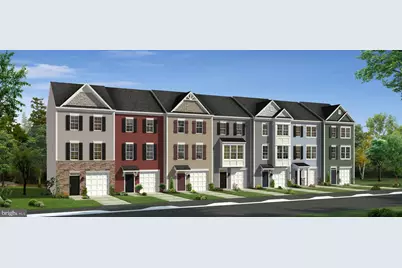
- Structure Type: End of Row/Townhouse
- Builder: DRB Homes
- Model: BEDFORD II
- Construction: Vinyl Siding
- Basement: Yes
- Basement Desc.: Walkout Level
- Foundation: Slab
- Roof: Architectural Shingle
- Stories Description: Main, Upper 1, Upper 2
- Square Feet: 1,756
- Sq. Ft. Source: Estimated
- Living Area: 1,756 Sq. Ft.
- Finished Above Grnd: 1,756 Sq. Ft.
- Year Built: 2025
- Year Built Source: Estimated
- Property Condition: Excellent
Lot Features
- Lot Dimensions: 3000 SF
- Zoning: PUD OVERLAY
Financial Considerations
- Price Per Sq. Ft.: $213.55
- Association Fee: $160
- Assoc Fee Freq.: Monthly
- City/TownTax Freq: Monthly
- Tax Year: 2026
Disclosures and Reports
- Ownership: Condominium
- Lot Number: 8
Listed by DRB Group Realty, LLC, Brittany D Newman
Schools serving Homesite 8 Monteith Dr
| Name | Grades | Distance |
|---|---|---|
Garland R. Quarles Elementary School 1310 South Loudoun Street, Winchester, VA 22601 | PK-4 | 0.8 mi |
Daniel Morgan Middle School 48 South Purcell Avenue, Winchester, VA 22601 | 7-8 | 1.8 mi |
John Handley High School 425 Handley Boulevard, Winchester, VA 22601 | 9-12 | 1 mi |
Price & Sales History for Homesite 8 Monteith Dr
Estimate the Cost for Homesite 8 Monteith Dr
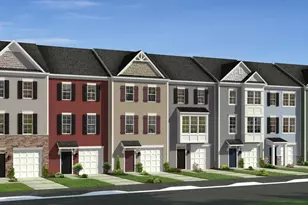
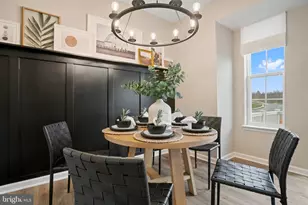
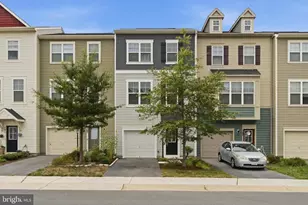
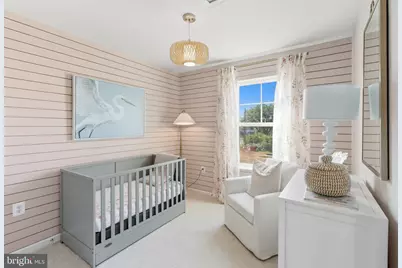
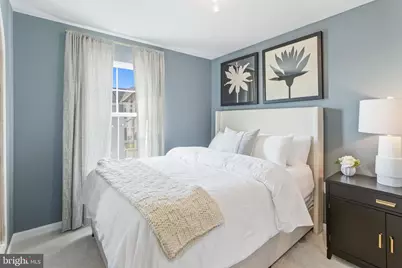
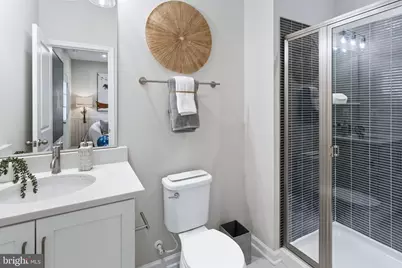
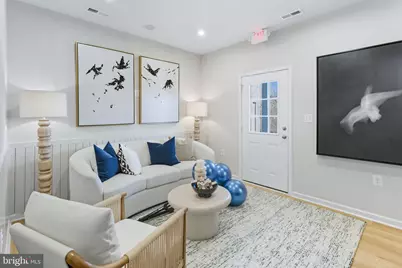
Homesite 8 Monteith Drive, Winchester, VA 22601 (MLS# VAWI2011066) is a Townhouse property with 3 bedrooms, 3 full bathrooms and 1 partial bathroom. Homesite 8 Monteith Drive is currently listed for $374,990 and was received on July 02, 2026. Want to learn more about Homesite 8 Monteith Drive? Do you have questions about finding other Townhouse real estate for sale in Winchester? You can browse all Winchester real estate or contact a Coldwell Banker agent to request more information.