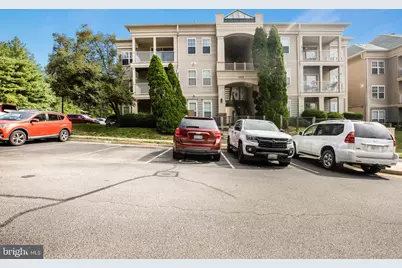
Full Property Details for 1049 Gardenview #204
General
- Rent: $2,500
- HOA FEE: $400/month
- Status: Closed
- Type: Condo
- Source: BrightMLSMidAtlantic
- MLS ID: VAPW2126948
- Added to Site: 70 day(s) ago
Rental Information
- Max. Lease (Mths): 60
- Min. Lease (Mths): 12
- Rent Includes: Common Area Maintenance, HOA/Condo Fee, Lawn Service, Parking, Sewer, Snow Removal, Trash Removal, Water, Taxes
Interior
- Rooms/Areas: Dining Room, Bedroom 2, Kitchen, Family Room, Bedroom 1, Laundry, Bathroom 1, Bathroom 2
- Interior Features: Carpet, Ceiling Fan(s), Combination Kitchen/Living, Combination Kitchen/Dining, Combination Dining/Living, Dining Area, Entry Level Bedroom, Family Room Off Kitchen, Floor Plan - Open, Kitchen - Galley, Bathroom - Soaking Tub
- Appliances: Dishwasher, Disposal, Dryer, Dryer - Electric, Dryer - Front Loading, Exhaust Fan, Microwave, Oven/Range - Gas, Refrigerator, Stainless Steel Appliances, Washer, Water Heater
- Flooring: Ceramic Tile, Carpet
Rooms
- Total Bathrooms: 2
- Full Bathrooms: 2
- Main Floor Baths: 2
- Main - Full Baths: 2
- Total Bedrooms: 2
- Bedrooms Main & Up: 2
- Laundry: Washer In Unit, Dryer In Unit
Exterior
- Exterior Features: Sidewalks, Street Lights
- Porch/Patio/Deck: Patio(s)
Parking
- Parking Features: Free, Paved Parking
- Parking Type: Parking Lot
Location
- County: PRINCE WILLIAM
- Subdivision: SUMMERHOUSE II CONDO
- Building Name: SUMMERHOUSE CONDO
- Driving Directions: From Washington DC to i-95 south take exit 158 A towards 294 E, left on summer land dr, immediate 1st left on Gardenview loop, building # 1049 unit # 204 on the right please park on unmarked parking.
School Information
- School District: Prince William County Public Schools
Community
- Assoc. Fees Include: Common Area Maintenance, Ext Bldg Maint, Lawn Maintenance, Parking Fee, Snow Removal, Trash, Water, Sewer
- Pets Allowed: Yes
- Pets: Case by Case Basis
Heating & Cooling
- Central air: Yes
- Cooling Type: Ceiling Fan(s), Central A/C, Heat Pump(s)
- Cooling Fuel: Electric
- Heating Type: Forced Air
- Heating Fuel: Natural Gas
- Water Heater: 60+ Gallon Tank
Utilities
- Sewer: Public Sewer, Public Septic
- Water: Public
- Utility Description: Natural Gas Available, Phone, Electric Available, Cable TV Available, Sewer Available, Water Available
Structural Information
- Architectural Style: Colonial, Contemporary, Unit/Flat
- Structure Type: Garden 1 - 4 Floors
- Construction: Combination, Mixed
- Roof: Architectural Shingle
- Walls/Ceilings: 9'+ Ceilings, Dry Wall
- Windows: Screens
- Doors: Six Panel, Sliding Glass
- Entry Floor Number: 1
- Stories/Levels: 4
- Stories Description: Main
- Square Feet: 941
- Sq. Ft. Source: Estimated
- Living Area: 941 Sq. Ft.
- Finished Above Grnd: 941 Sq. Ft.
- Year Built: 1996
- Year Built Source: Estimated
- Property Condition: Excellent
Lot Features
- Property View: Street, Trees/Woods
- Lot Size Source: Estimated
- Street/Road Desc.: Paved
- Zoning: R16
Financial Considerations
- Price Per Sq. Ft.: $2.5
- Condo Fee: $400
- Condo Fee Freq: Monthly
- Application Fee: $45
- Security Deposit: $2,350
- Pet Deposit: $200
- Owner Pays: Taxes - Real Estate, Water, Trash Collection, Snow Removal, Sewer, Lawn/Shrub Care, Common Area Maintenance, Association Fees
- Tenant Pays: Cable TV, Electricity, Gas, Utilities - Some, Repair Deductible - 65
Disclosures and Reports
- Ownership: Other
- Condo: Yes
Listed by Prince William Realty Inc., M Javed I Baig and Prince William Realty Inc., shahzada fahad
Sold by Prince William Realty Inc., M Javed I Baig