This is a carousel with tiles that activate property listing cards. Use the previous and next buttons to navigate.
1/1
$2,600
This is a carousel with tiles that activate property listing cards. Use the previous and next buttons to navigate.
1/1
Property Description
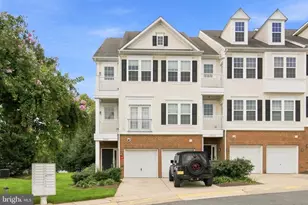
Beautiful end-unit condo for rent with attached garage in a prime Woodbridge location! Whole house recently painted! The main level features a spacious open floor plan with a large family room, dining room, and kitchen with breakfast bar-perfect for everyday living and entertaining. The family room and dining area both offer sliding glass doors leading to a large private deck backing to trees for added peace and privacy. The spacious primary bedroom with two closets and a full bath are conveniently located on the main level. Upstairs features a large landing area ideal for a second rec room, office, or flex space, along with two additional bedrooms, a full bath, bonus den, and laundry room. Water & Condo fee is included in the rent! No pets. No smoking. Fantastic location close to shopping, dining, and entertainment including Potomac Mills, Stonebridge at Potomac Town Center, and the scenic Leesylvania State Park. Convenient commuter access to I-95, Route 1, commuter lots, and the Virginia Railway Express makes traveling to Washington and surrounding areas a breeze. Also located near Sentara Northern Virginia Medical Center, grocery stores, parks, walking trails, and a variety of local restaurants and cafes. Application Fee is $49.99 per adult.
Full Property Details
Full Property Details for 13949 Hollow Wind Way #201
General
- Rent: $2,600
- Status: Closed
- Type: Townhouse
- Source: BrightMLSMidAtlantic
- MLS ID: VAPW2119350
- Added to Site: 88 day(s) ago
Rental Information
- Max. Lease (Mths): 36
- Min. Lease (Mths): 12
- Rent Includes: Grounds Maintenance, Lawn Service, Snow Removal, Trash Removal
Interior
- Fireplace: Yes
- Number of Fireplaces: 1
- Appliances: Built-In Microwave, Disposal, Dishwasher, Oven/Range - Gas, Refrigerator, Icemaker, Washer, Dryer
- Flooring: Carpet, Luxury Vinyl Plank
Rooms
Bathrooms
- Total Bathrooms: 3
- Full Bathrooms: 2
- Half Bathrooms: 1
- Upper Floor Baths: 2
- Upper - Full Baths: 2
- Main Floor Baths: 1
- Main - 1/2 Baths: 1
Bedrooms
- Total Bedrooms: 3
- Bedrooms Upper: 3
Additional Information
- Shared Amenities: Common Grounds, Tot Lots/Playground
- Security/Safety: Monitored, Security System
Exterior
- Exterior Features: Sidewalks
- Porch/Patio/Deck: Deck(s)
Parking
- Garage: Yes
- Garage Spaces: 1
- Total Spaces: 1
- Parking Type: Attached Garage, Off Street
- Garage Description: Garage - Front Entry, Inside Access
Location
- County: PRINCE WILLIAM
- Subdivision: THE COMMONS ON WILLIAM SQUARE
- Driving Directions: GPS
School Information
- School District: Prince William County Public Schools
Community
- Assoc. Fees Include: Ext Bldg Maint, Insurance, Lawn Maintenance, Reserve Funds, Road Maintenance, Snow Removal, Trash
Heating & Cooling
- Central air: Yes
- Cooling Type: Ceiling Fan(s), Central A/C
- Cooling Fuel: Electric
- Heating Type: Forced Air
- Heating Fuel: Natural Gas
- Water Heater: Natural Gas
Utilities
- Sewer: Public Sewer
- Water: Public
- Utility Description: Natural Gas Available
Structural Information
- Architectural Style: Colonial
- Structure Type: End of Row/Townhouse
- Construction: Aluminum Siding, Brick Front
- Foundation: Slab
- Walls/Ceilings: 9'+ Ceilings, High
- Entry Floor Number: 2
- Stories Description: Main, Upper 1
- Square Feet: 1,879
- Sq. Ft. Source: Assessor
- Living Area: 1,879 Sq. Ft.
- Finished Above Grnd: 1,879 Sq. Ft.
- Year Built: 2008
- Year Built Source: Assessor
- Property Condition: Excellent
Unit Information
- Unit Floor in Bldg.: 2
Additional Structures
- Other Structures: None
Lot Features
- Property View: Trees/Woods
- Lot Size Source: Estimated
- Zoning: R16
- Lot Description: Backs to Trees
Financial Considerations
- Price Per Sq. Ft.: $1.38
- Condo Fee Freq: Monthly
- Application Fee: $50
- Security Deposit: $2,600
- Tenant Pays: Cable TV, Electricity, Gas, Internet, Utilities - All, Water
- Tax Total Finished Sq. Ft.: 1879
Disclosures and Reports
- Ownership: Other
- Condo: Yes
Listed by EXP Realty, LLC, Rodrick F Obee
Sold by EXP Realty, LLC, Okechukwu C Udumaga

Schools
Schools serving 13949 Hollow Wind Way #201
School District:Prince William County Public Schools
| Name | Grades | Distance |
|---|---|---|
Elizabeth Vaughan Elementary School 2200 York Drive, Woodbridge, VA 22191 | PK-5 | 0.5 mi |
Fred M. Lynn Middle School 1650 Prince William Parkway, Woodbridge, VA 22191 | 6-8 | 0.4 mi |
Freedom High School, Woodbridge, VA 15201 Neabsco Mills Road, Woodbridge, VA 22191 | 9-12 | 2.3 mi |
Disclaimer:
School attendance boundaries provided by ATTOM Data Solutions and are for reference only. Contact the school directly to verify enrollment eligibility.
Price History for 13949 Hollow Wind Way #201
Date
Details
Price
Change
Source
8/12/2026
Sold
$2,600
—
MLS
7/18/2026
Price Reduced
$2,600
-5.45%
MLS
7/09/2026
Price Increased
$2,750
5.77%
MLS
5/08/2026
Listed
$2,600
—
MLS
Disclaimer: Historical sales information is derived from public records provided by the county offices. Information is not guaranteed and should be independently verified.
13949 Hollow Wind Way #201, Woodbridge, VA 22191 (MLS# VAPW2119350) is a Townhouse property that was sold at $2,600 on August 12, 2026. Want to learn more about 13949 Hollow Wind Way #201? Do you have questions about finding other real estate for sale or rent in Woodbridge? You can browse all Woodbridge rentals or contact a Coldwell Banker agent to request more information.