Full Property Details for 1824 Cedar Cove Way #201
General
- Rent: $2,500
- Status: Closed
- Type: Condo
- Source: BrightMLSMidAtlantic
- MLS ID: VAPW2128952
- Added to Site: 47 day(s) ago
Rental Information
- Max. Lease (Mths): 36
- Min. Lease (Mths): 12
- Rent Includes: Common Area Maintenance, HOA/Condo Fee, Parking, Trash Removal
Interior
- Interior Features: Ceiling Fan(s), Combination Dining/Living, Entry Level Bedroom, Floor Plan - Open, Walk-in Closet(s)
- Appliances: Built-In Microwave, Dishwasher, Disposal, Dryer, Exhaust Fan, Oven/Range - Gas, Washer
- Flooring: Ceramic Tile, Luxury Vinyl Plank
Rooms
- Total Bathrooms: 3
- Full Bathrooms: 2
- Half Bathrooms: 1
- Upper Floor Baths: 2
- Upper - Full Baths: 2
- Main Floor Baths: 1
- Main - 1/2 Baths: 1
- Total Bedrooms: 4
- Bedrooms Upper: 3
- Bedrooms Main & Up: 1
- Laundry: Dryer In Unit, Has Laundry, Upper Floor, Washer In Unit
Additional Information
- Shared Amenities: Common Grounds, Tot Lots/Playground
- Security/Safety: Carbon Monoxide Detector(s), Main Entrance Lock, Sprinkler System - Indoor
Exterior
- Exterior Features: Sidewalks
- Porch/Patio/Deck: Balcony
Parking
- Garage: Yes
- Garage Spaces: 1
- Total Spaces: 2
- Parking Features: Concrete Driveway
- Parking Type: Attached Garage, Driveway
- Garage Description: Garage - Front Entry, Inside Access
Location
- County: PRINCE WILLIAM
- Subdivision: THE COMMONS ON WILLIAM SQUARE
- Driving Directions: From 95, take exit toward VA-294/Prince William Pkway/Woodbridge/Mananssas, Left onto VA-294 E, Right onto Breezy Ridge Way, Left onto Cedar Cove Way.
- Direction Faces: South
School Information
- School District: Prince William County Public Schools
Community
- Assoc. Fees Include: Common Area Maintenance, Ext Bldg Maint, Insurance, Lawn Care Front, Lawn Care Rear, Lawn Care Side, Lawn Maintenance, Management, Sewer, Snow Removal, Trash, Water
Heating & Cooling
- Cooling Type: Ceiling Fan(s), Heat Pump(s)
- Cooling Fuel: Electric
- Heating Type: Forced Air
- Heating Fuel: Electric
- Water Heater: Electric
Utilities
- Sewer: Public Sewer
- Water: Community, Public
- Utility Description: Cable TV Available, Electric Available, Phone Available, Sewer Available, Water Available
Structural Information
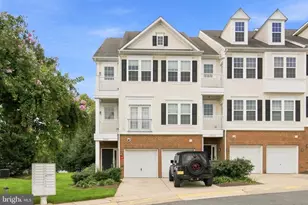
- Architectural Style: Colonial
- Structure Type: Garden 1 - 4 Floors
- Construction: Brick, Vinyl Siding
- Foundation: Slab
- Common Walls: 2+ Common Walls
- Walls/Ceilings: Beamed Ceilings, Dry Wall
- Windows: Energy Efficient, Screens, Vinyl Clad
- Doors: Double Entry, Six Panel, Sliding Glass
- Entry Floor Number: 3
- Stories/Levels: 4
- Stories Description: Main, Upper 1
- Square Feet: 1,968
- Sq. Ft. Source: Assessor
- Living Area: 1,968 Sq. Ft.
- Finished Above Grnd: 1,968 Sq. Ft.
- Year Built: 2005
- Year Built Source: Assessor
- Property Condition: Very Good
Unit Information
Lot Features
- Lot Size Source: Estimated
- Street/Road Desc.: Paved
- Zoning: R16
Financial Considerations
- Price Per Sq. Ft.: $1.27
- Application Fee: $50
- Security Deposit: $2,500
- Tax w/Assessment: $372,400
- Tenant Pays: Utilities - All, Cable TV, Light Bulbs/Filters/Fuses/Alarm Care
- Tax Total Finished Sq. Ft.: 1968
Disclosures and Reports
- Ownership: Other
- Inclusions: Water, sewer, trash, snow removal
Listed by Samson Properties, Saranya Harvey
Sold by Taylor Properties, Meng Meng Zhao